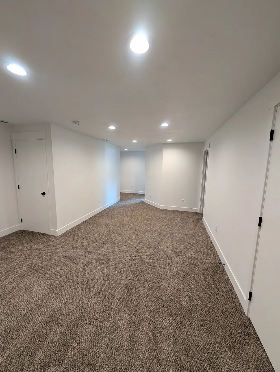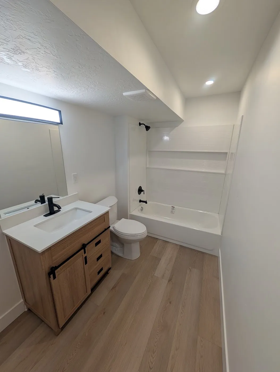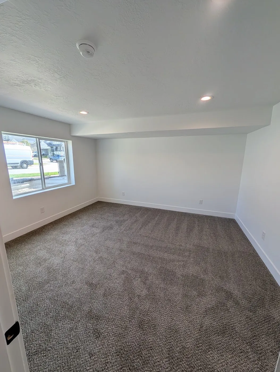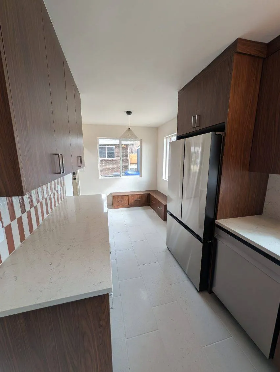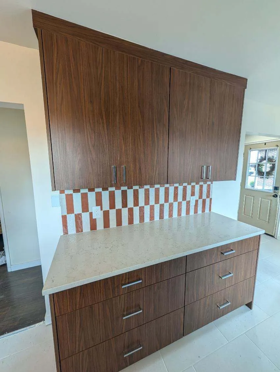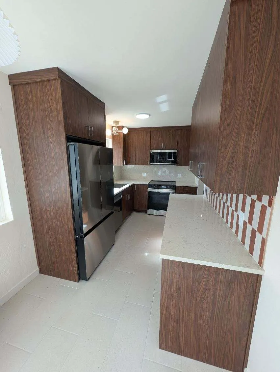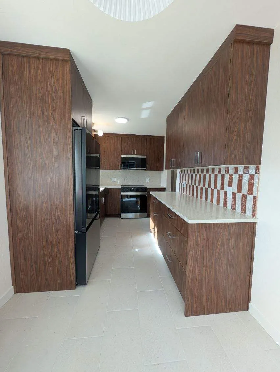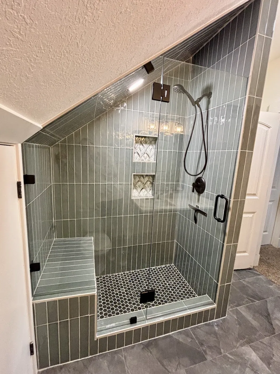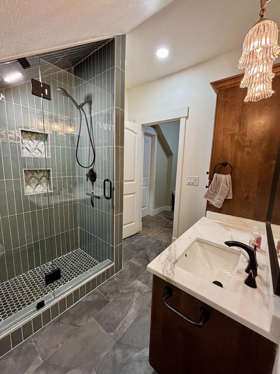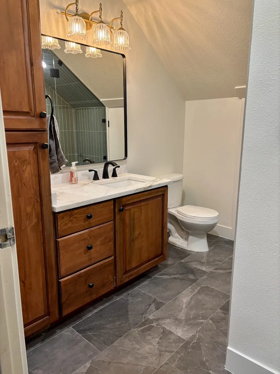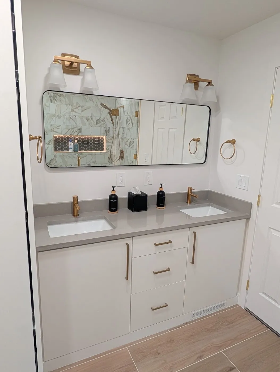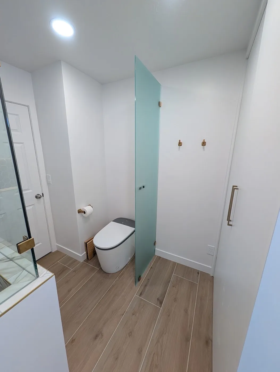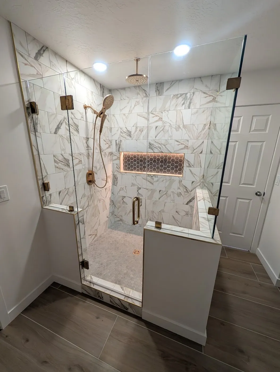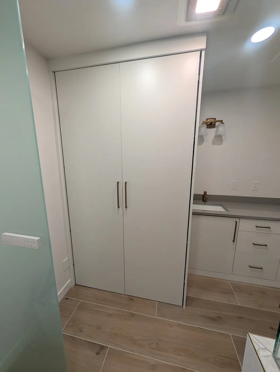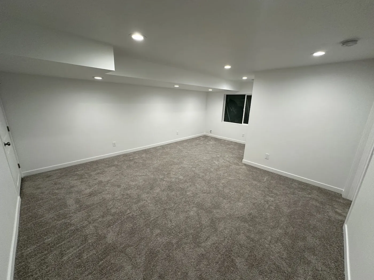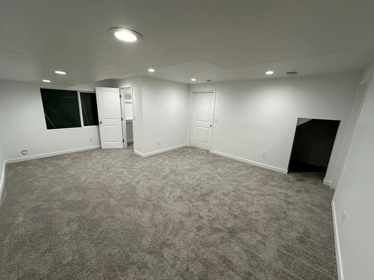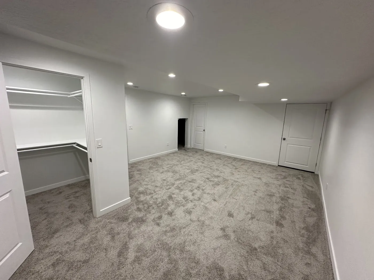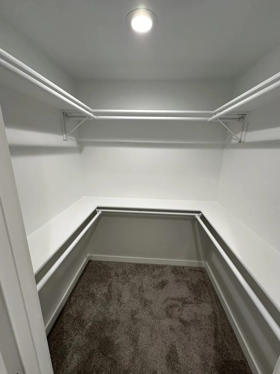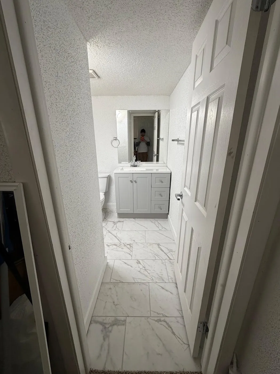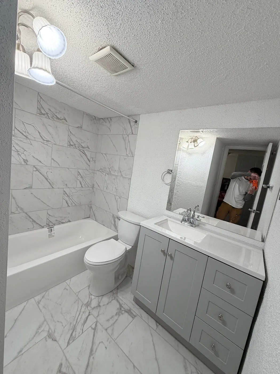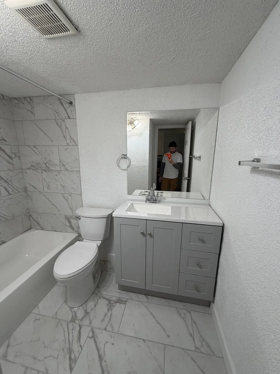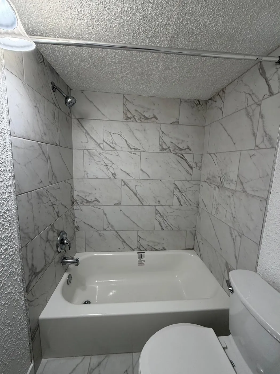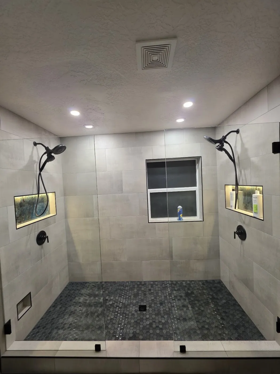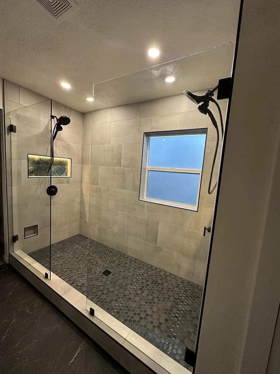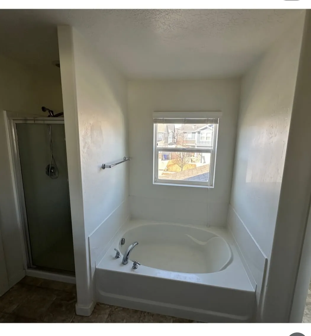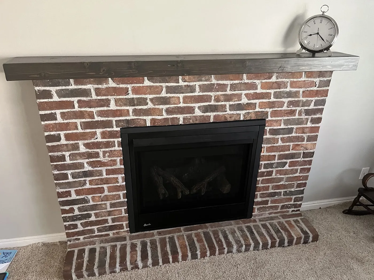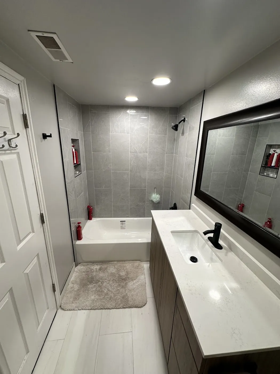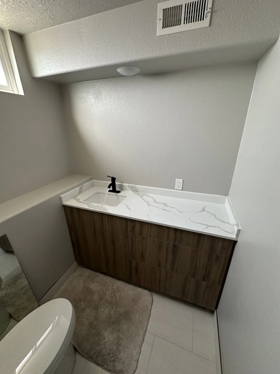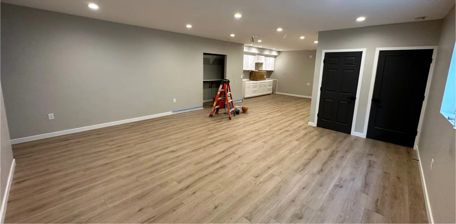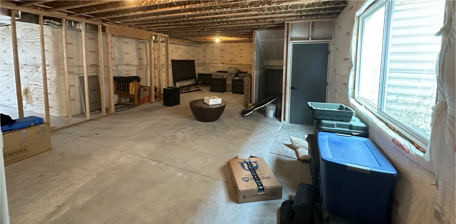
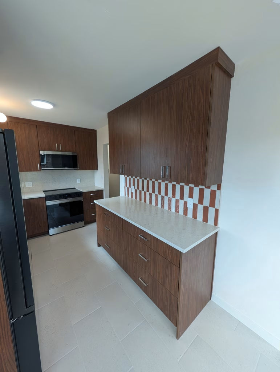
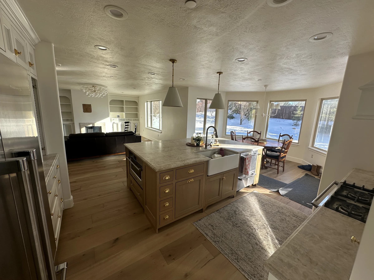
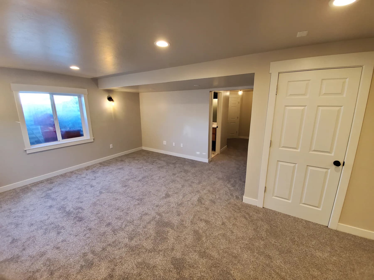
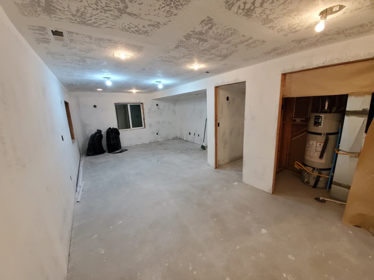
Highly recommend! He did an amazing job finishing our basement. Everything was done professionally, including all the licensing and permits, and the work passed the required inspections. Communication was clear and consistent from beginning to end, which was a key part of making the whole process go smoothly. He kept us informed every step of the way and was always easy to communicate with. He also kept everything clean and organized throughout the project. We are extremely happy with how our basement turned out. Great quality work, reliable, professional, and excellent communication.
ADUs in Utah County: Basement Apartments and What to Expect
Considering an ADU or basement apartment in Utah County? Learn common city rules, permits, affidavits, and how Jaar Builders handles the build and paperwork.


Request a Quote for Your Next Project
We’ll get back to you with an estimate
Drag the line.
See what changed.
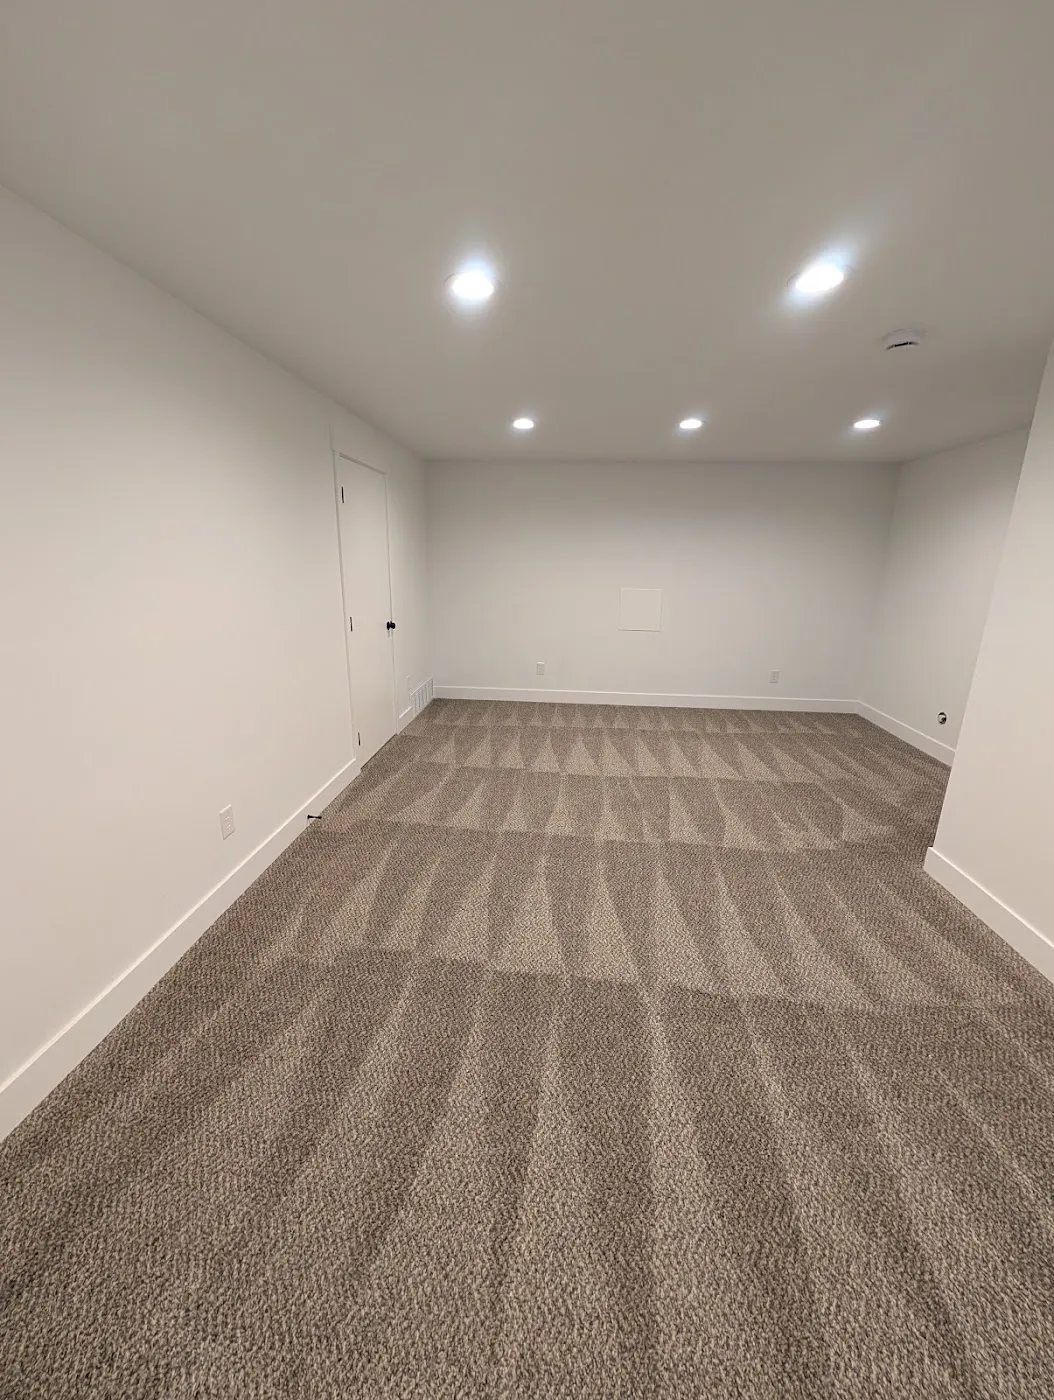
Real basement projects by Jaar Builders in Utah. Drag the line to compare each space before and after the remodel.
Accessory dwelling units (ADUs), often basement apartments or other secondary living spaces, are a growing option for Utah County homeowners who want space for family, a caregiver, or long-term rental income. Rules differ by city, and the construction side has to meet the same life-safety standards as any other remodel.
We're Jaar Builders, based in Orem. We build basement apartments and ADU-style projects across Utah County, pull permits, meet inspectors, and handle ADU paperwork and affidavits with you through the whole process. Here is a clear overview of what to expect.
What an ADU Usually Means in Utah County
An ADU is a second living unit on a property that already has a primary home. In many Utah County cities, the most common path is an internal ADU: a basement or other space inside the main house footprint with its own kitchen, bath, sleeping area, and entrance arrangement that meets city rules.
Detached backyard units are treated differently from city to city. Always confirm what your city allows before you design around a detached building.
Why Homeowners Build ADUs
- Space for adult children, aging parents, or guests
- Long-term rental income where the city allows it
- Better use of an unfinished basement
- A path to stay in the home while creating a separate suite
Planning Questions to Answer Early
- Who will live there? Family use and rental use can trigger different licensing or affidavit requirements.
- Internal or detached? Many cities are clearer on internal units than on new detached cottages.
- Kitchen and bath locations. Plumbing stacks and drain lines drive cost and layout.
- Egress and fire safety. Bedrooms need code-compliant egress; smoke and CO alarms, fire-rated doors in shared walls, and separation rules often apply.
- Parking and owner occupancy. Cities may require extra parking or that the owner live in the primary home or the ADU.
Orem and Nearby Cities: Check Before You Design
Requirements change, so treat city resources as the source of truth. In Orem, for example, accessory apartments are typically part of the primary home's footprint, need an accessory apartment permit with site and floor plans, and come with size, bedroom, entrance, and owner-occupancy style rules. Building permits are still required for the construction work, and bedrooms need proper egress.
Provo, Lehi, American Fork, and other Utah County cities each have their own ADU or accessory apartment standards. We help you confirm the path for your address before framing starts.
Permits, Affidavits, and Inspections
ADU projects usually involve more than a standard basement finish permit. You may need:
- A building permit for framing, electrical, plumbing, and finishes
- An accessory apartment or ADU permit from development services
- Owner affidavits (for example, agreeing not to rent both units, or confirming owner occupancy)
- Separate inspections at rough and final stages
- Rental or landlord licensing if you will rent the unit
We pull permits, meet with inspectors, and handle ADU paperwork and affidavits so you are not coordinating the city alone.
What the Build Involves
Typical scope includes layout and design (coordinated through our trusted partners when engineering is needed), framing and insulation, electrical and plumbing rough-in, kitchenette or full kitchen, bathroom, flooring and trim, life-safety devices, and final inspections. Moisture control, ceiling height, and mechanical room access are checked early so the unit is comfortable and code-compliant.
Realistic Timelines and Budget Drivers
Timelines depend on whether the basement is unfinished, whether you add egress windows, how much plumbing moves, and how long city review takes. Budget drivers include kitchen and bath scope, egress window wells, fire separation, and finish level. We give you a clear scope after we walk the property.
How Jaar Builders Helps
We are a licensed and insured remodeling contractor specializing in basement construction, kitchen and bathroom remodels, and ADU-style projects. Design and engineering are coordinated through partners. We stay with you from first plan through permits, inspections, affidavits, and final walkthrough.
Frequently Asked Questions
Ready to Explore an ADU in Utah County?
If you are considering a basement apartment or ADU in Orem, Provo, Lehi, or nearby, we can walk the space and outline the build and permit path for your address.
Request a free estimate or call (801) 428-9889.