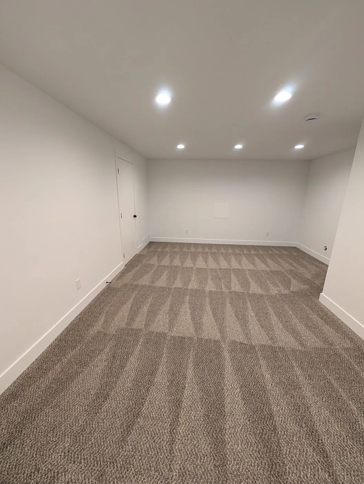
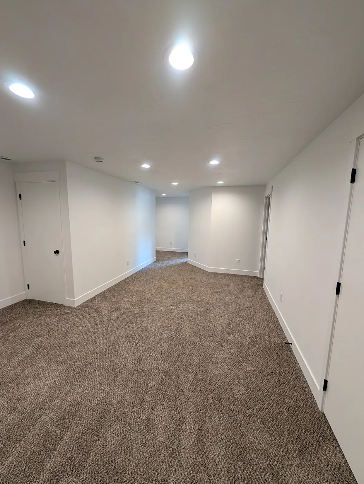
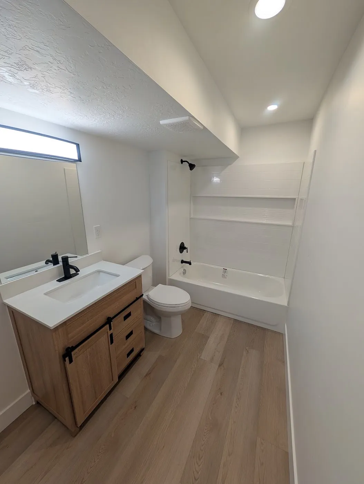
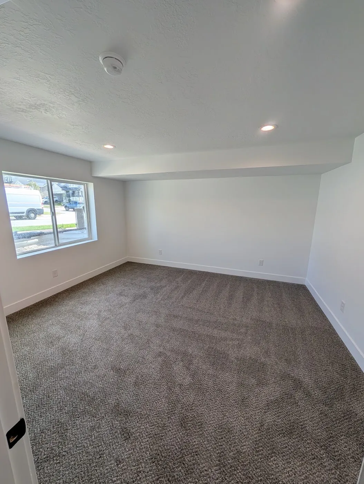
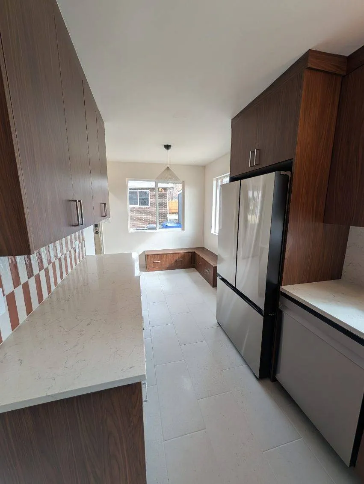
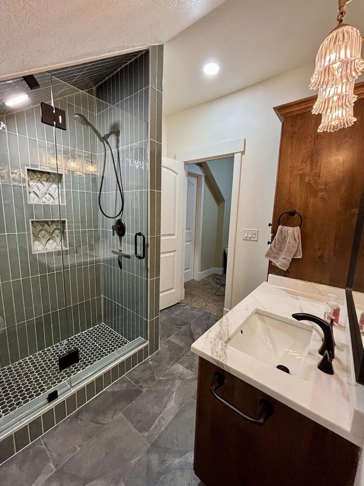
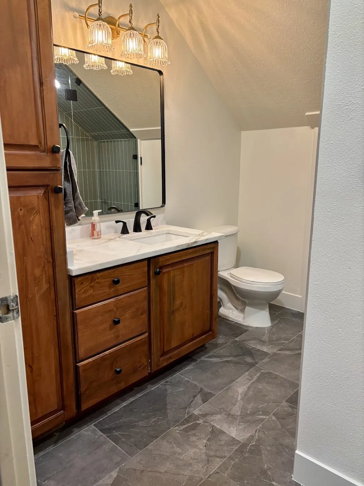
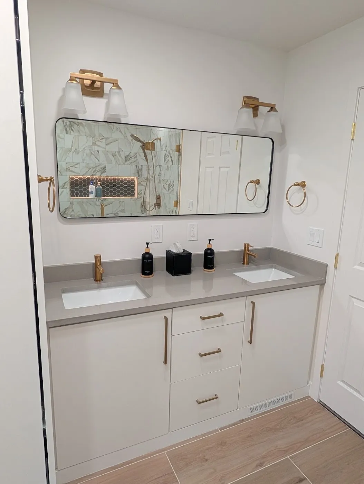
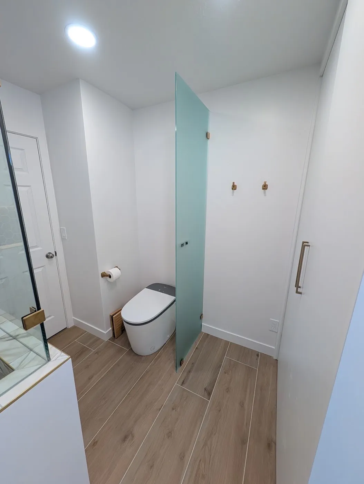
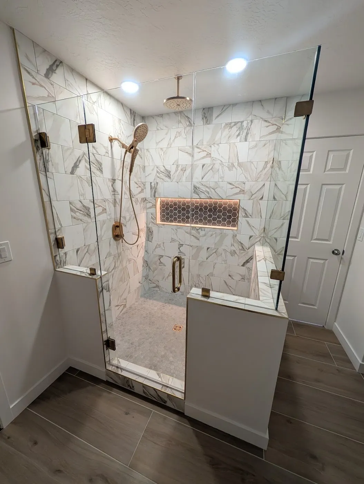
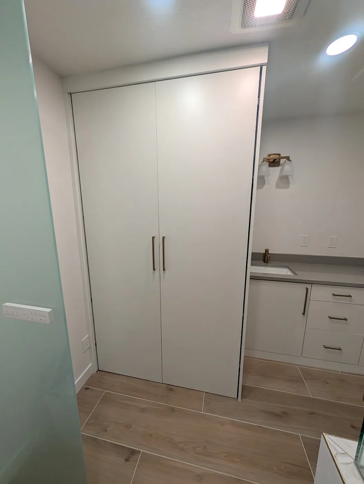
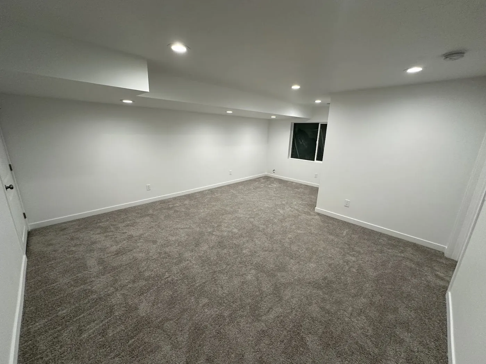
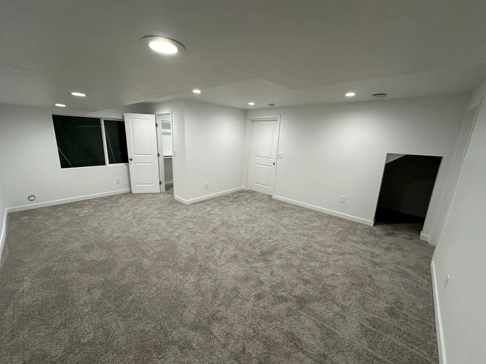
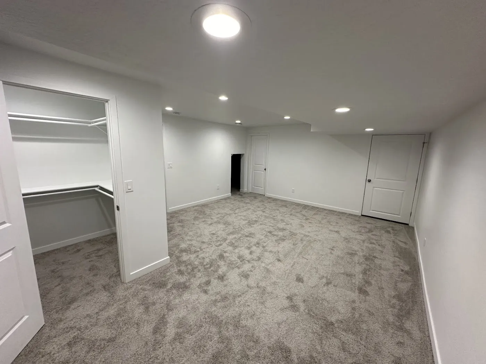
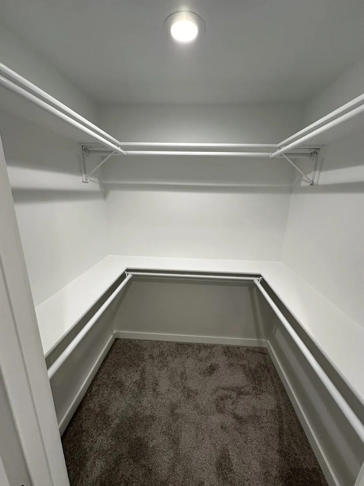
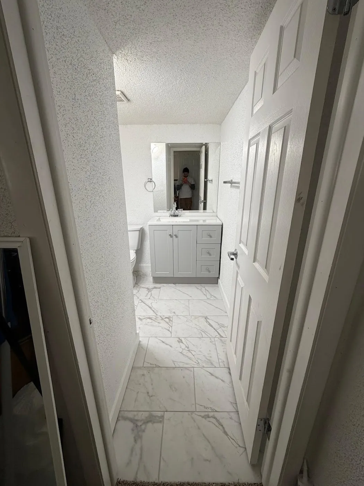
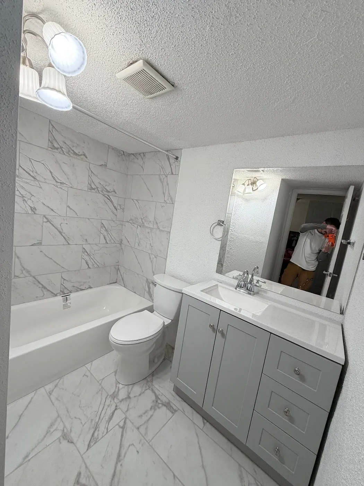
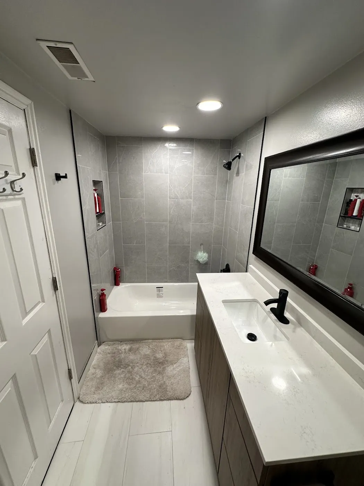
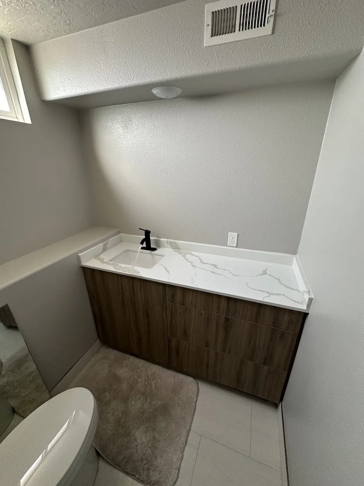
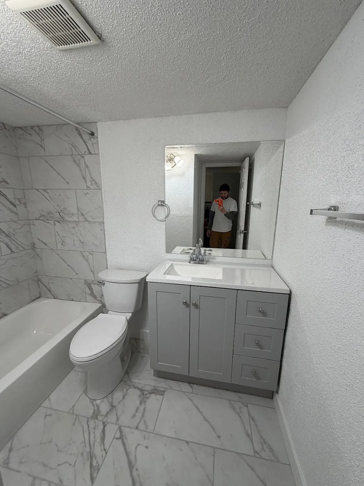
Highly recommend! He did an amazing job finishing our basement. Everything was done professionally, including all the licensing and permits, and the work passed the required inspections. Communication was clear and consistent from beginning to end, which was a key part of making the whole process go smoothly. He kept us informed every step of the way and was always easy to communicate with. He also kept everything clean and organized throughout the project. We are extremely happy with how our basement turned out. Great quality work, reliable, professional, and excellent communication.
Upgrading a Builder-Grade Kitchen in Lehi: What's Worth Changing
Got a builder-grade kitchen in Lehi? What's worth upgrading, what to keep, and when you need a permit, from a licensed Utah County contractor.

- Tell us about your projectLeave your contact details and a short message about what you have in mind.
- We talk it throughWe get in touch to go over your ideas, your space and the details, by phone or email.
- Get your clear proposalOnce we know exactly what you want, we send you a clear quote.
A lot of Lehi homes are newer builds, which means a lot of Lehi kitchens look the same: flat-panel or basic shaker cabinets that stop a foot short of the ceiling, a laminate or entry-level granite top, a single pendant over a small island, and a dome light in the middle of the room.
Nothing is wrong with it. It's just builder-grade, meaning it was picked to fit a price for a whole subdivision, not for how your family actually cooks and lives.
The good news: because the house is newer, you usually don't need to tear everything out. The bones are often fine. The trick is knowing which upgrades make a real difference and which ones are money you won't notice.
We're a licensed general contractor based in Orem, and we remodel kitchens across Utah County, including Lehi. Here's how we'd think about it.
1. Start with how you use the kitchen
Before you pick a single finish, spend a week noticing what bugs you. The usual list in newer Lehi homes:
- The island is too small to work and sit at the same time
- Not enough drawers, so pots end up stacked in a lower cabinet
- The pantry is a deep closet where things disappear
- Counter space runs out the second two people cook
- The lighting is one fixture and a lot of shadows
That list tells you whether you need a refresh (new surfaces, same layout) or a real remodel (new layout, new cabinets). Most budget surprises come from not knowing which one you're doing.
2. Upgrades that are usually worth it
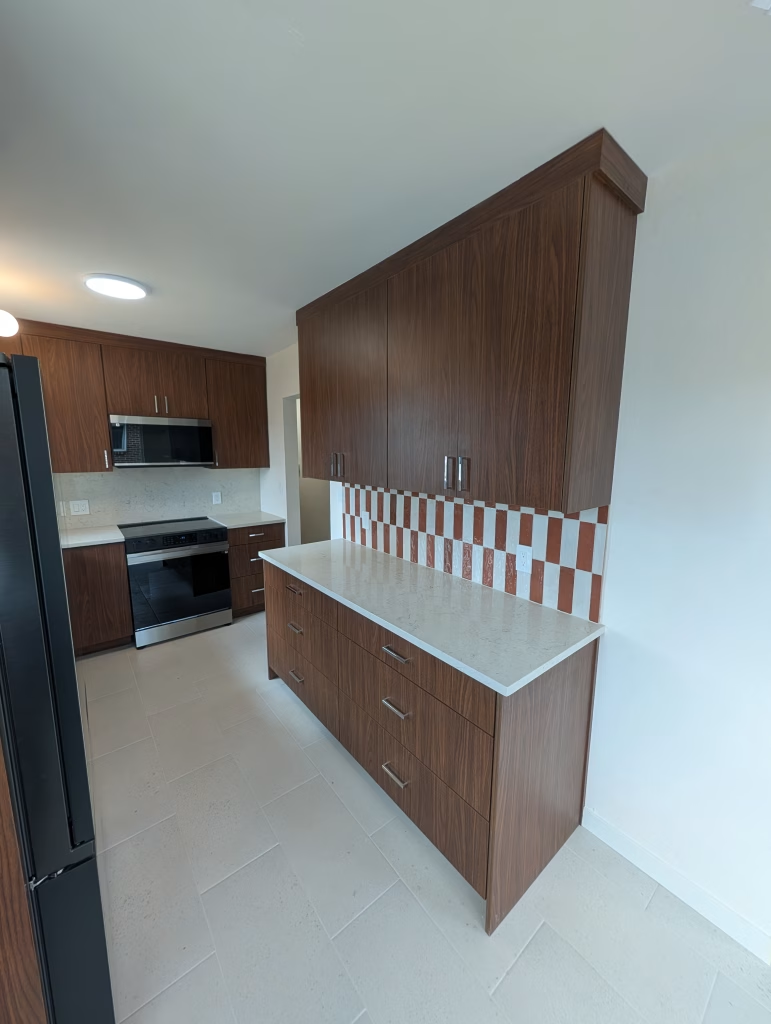
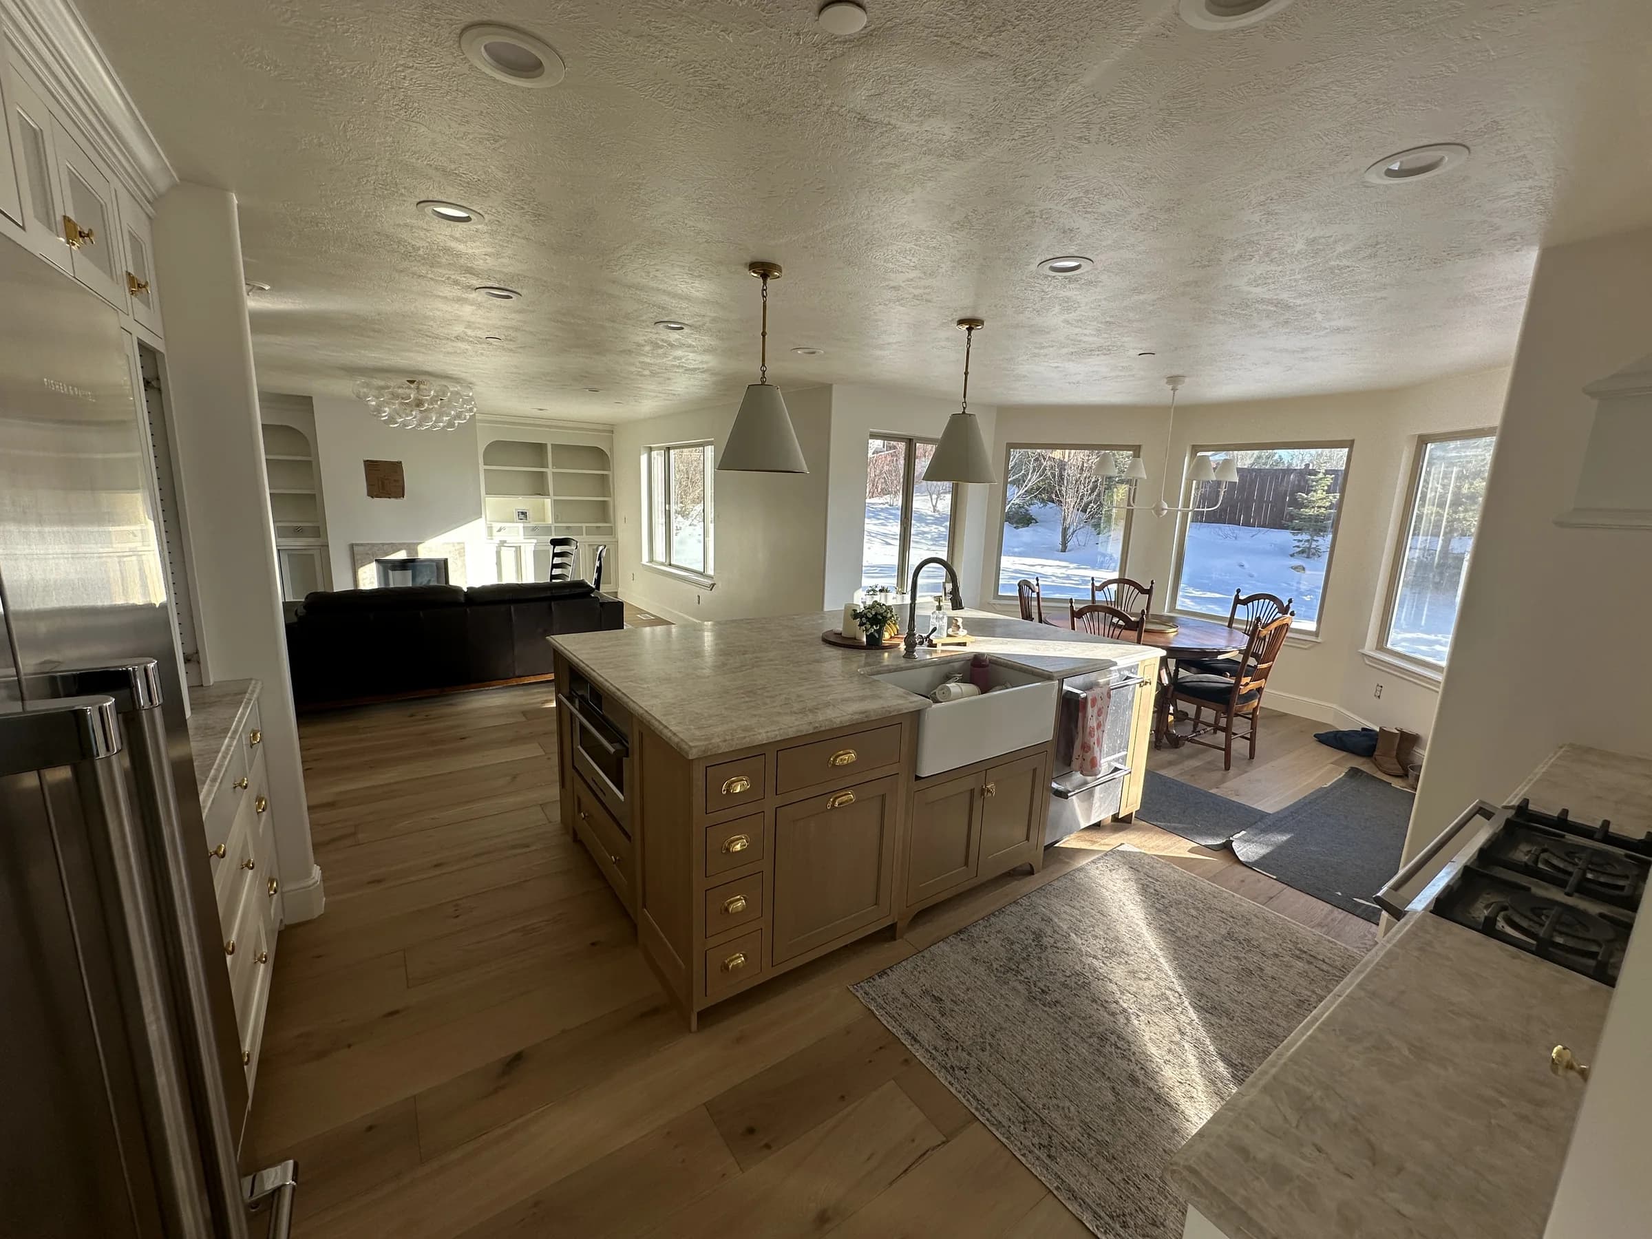
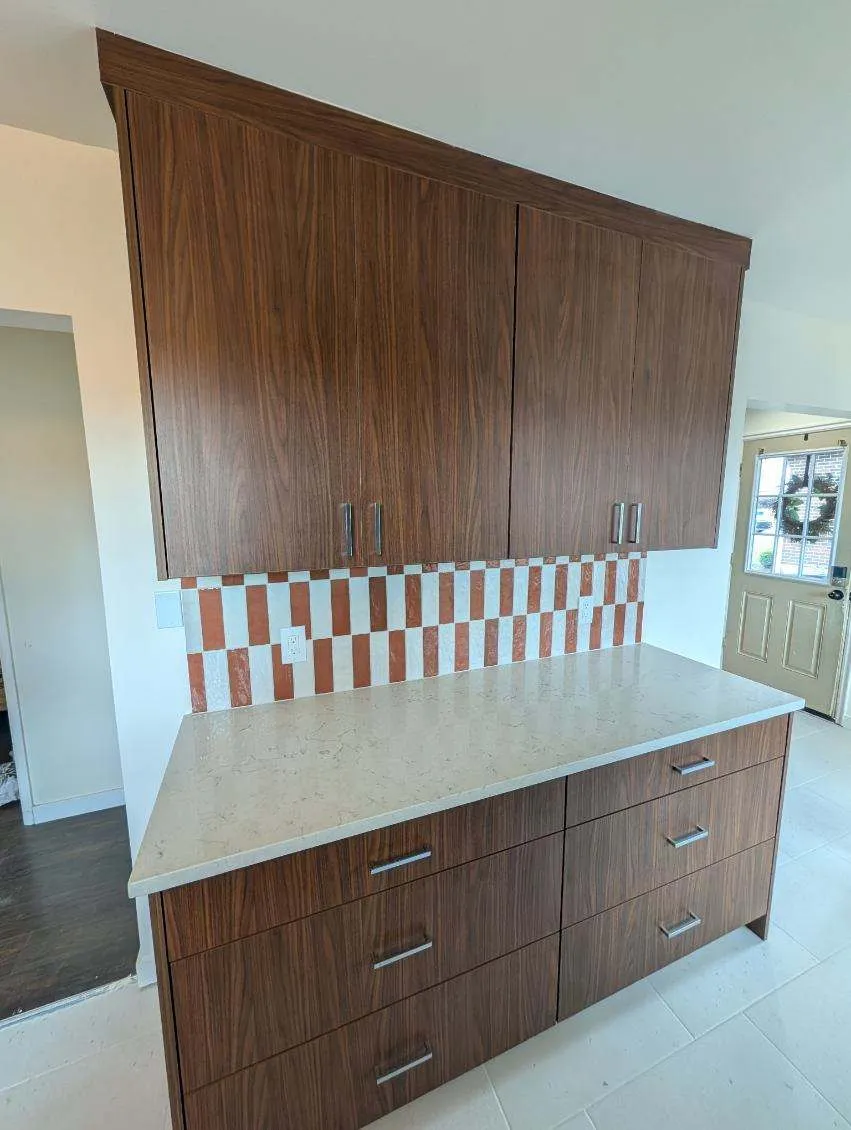
A bigger or better island. In open floor plans, the island is the kitchen. Making it longer, adding seating on one side, or adding drawers and a trash pull-out changes how the whole room works. If you move the sink or add an outlet to the island, that's plumbing and electrical work, so plan for it.
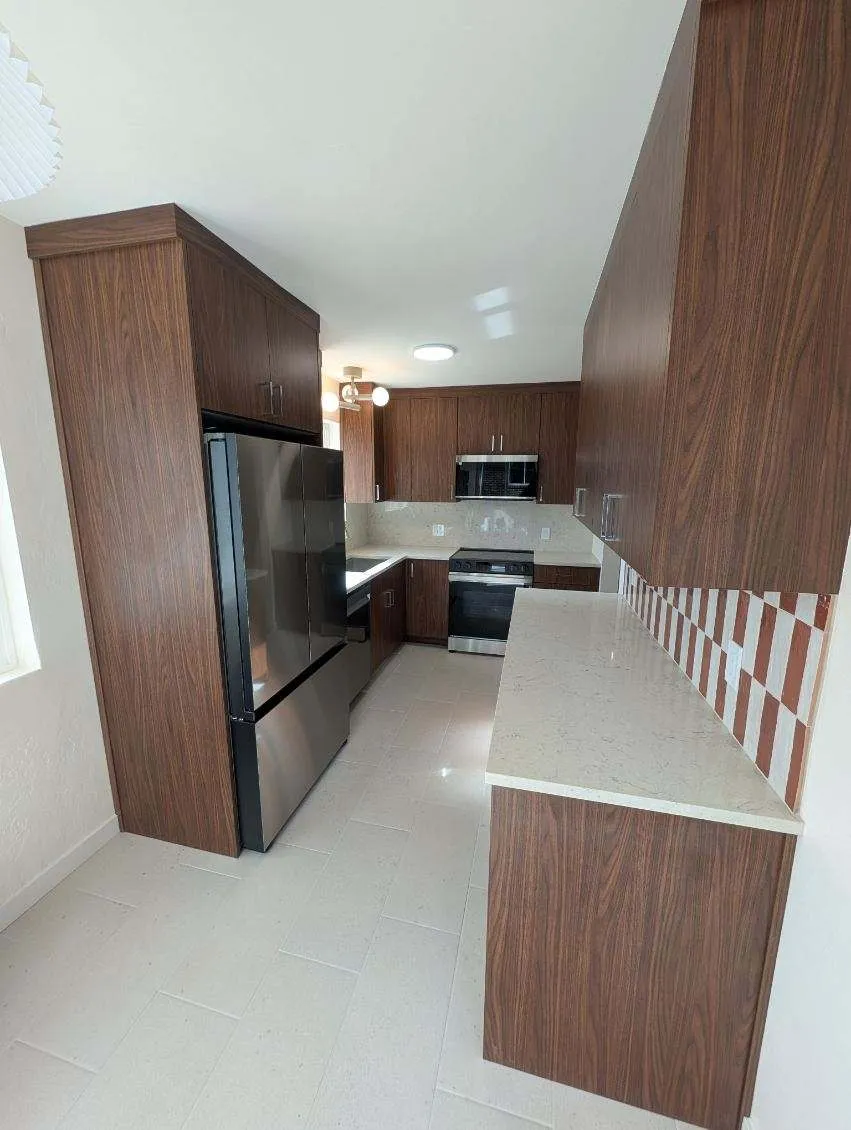
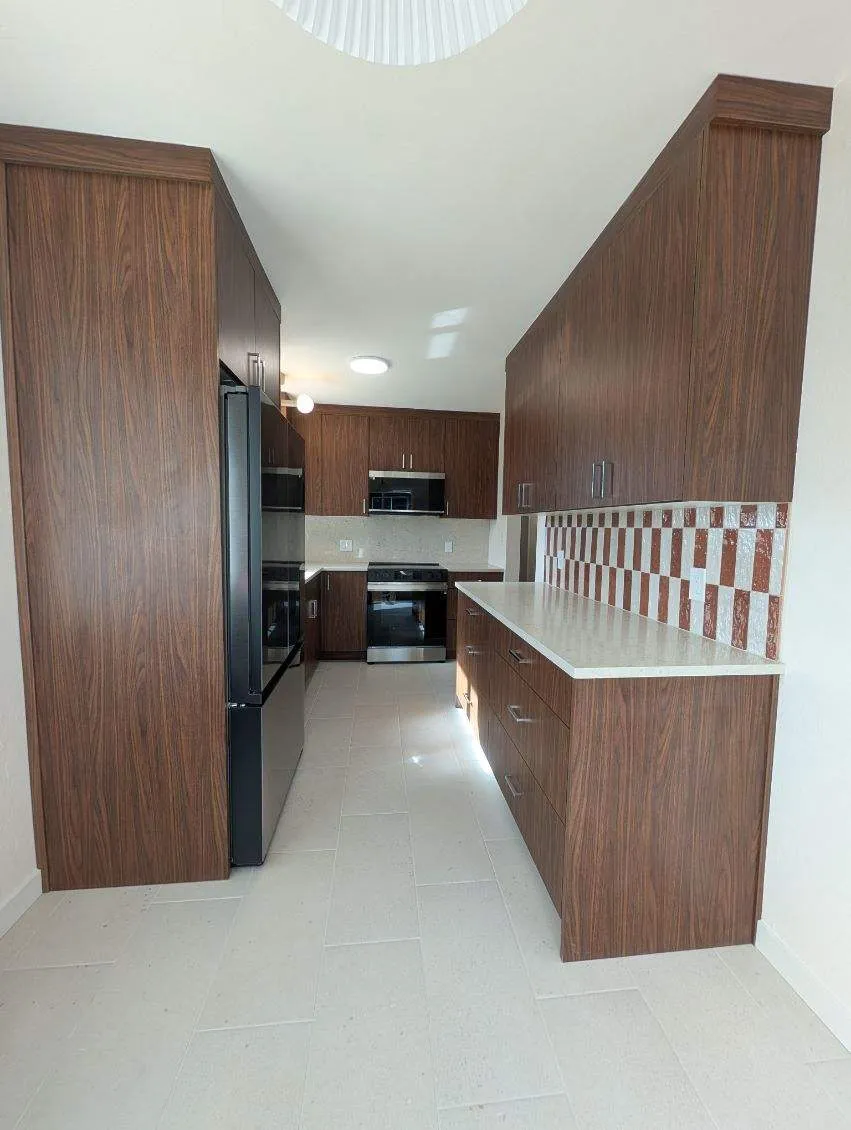
Cabinets that go to the ceiling. Builder cabinets often leave a gap at the top that collects dust. Taller uppers or stacked cabinets add storage and make the ceiling feel higher.
Drawers instead of doors on the lowers. Deep drawers for pots, pans and dishes are one of the upgrades people tell us they love most. You stop digging on your knees.
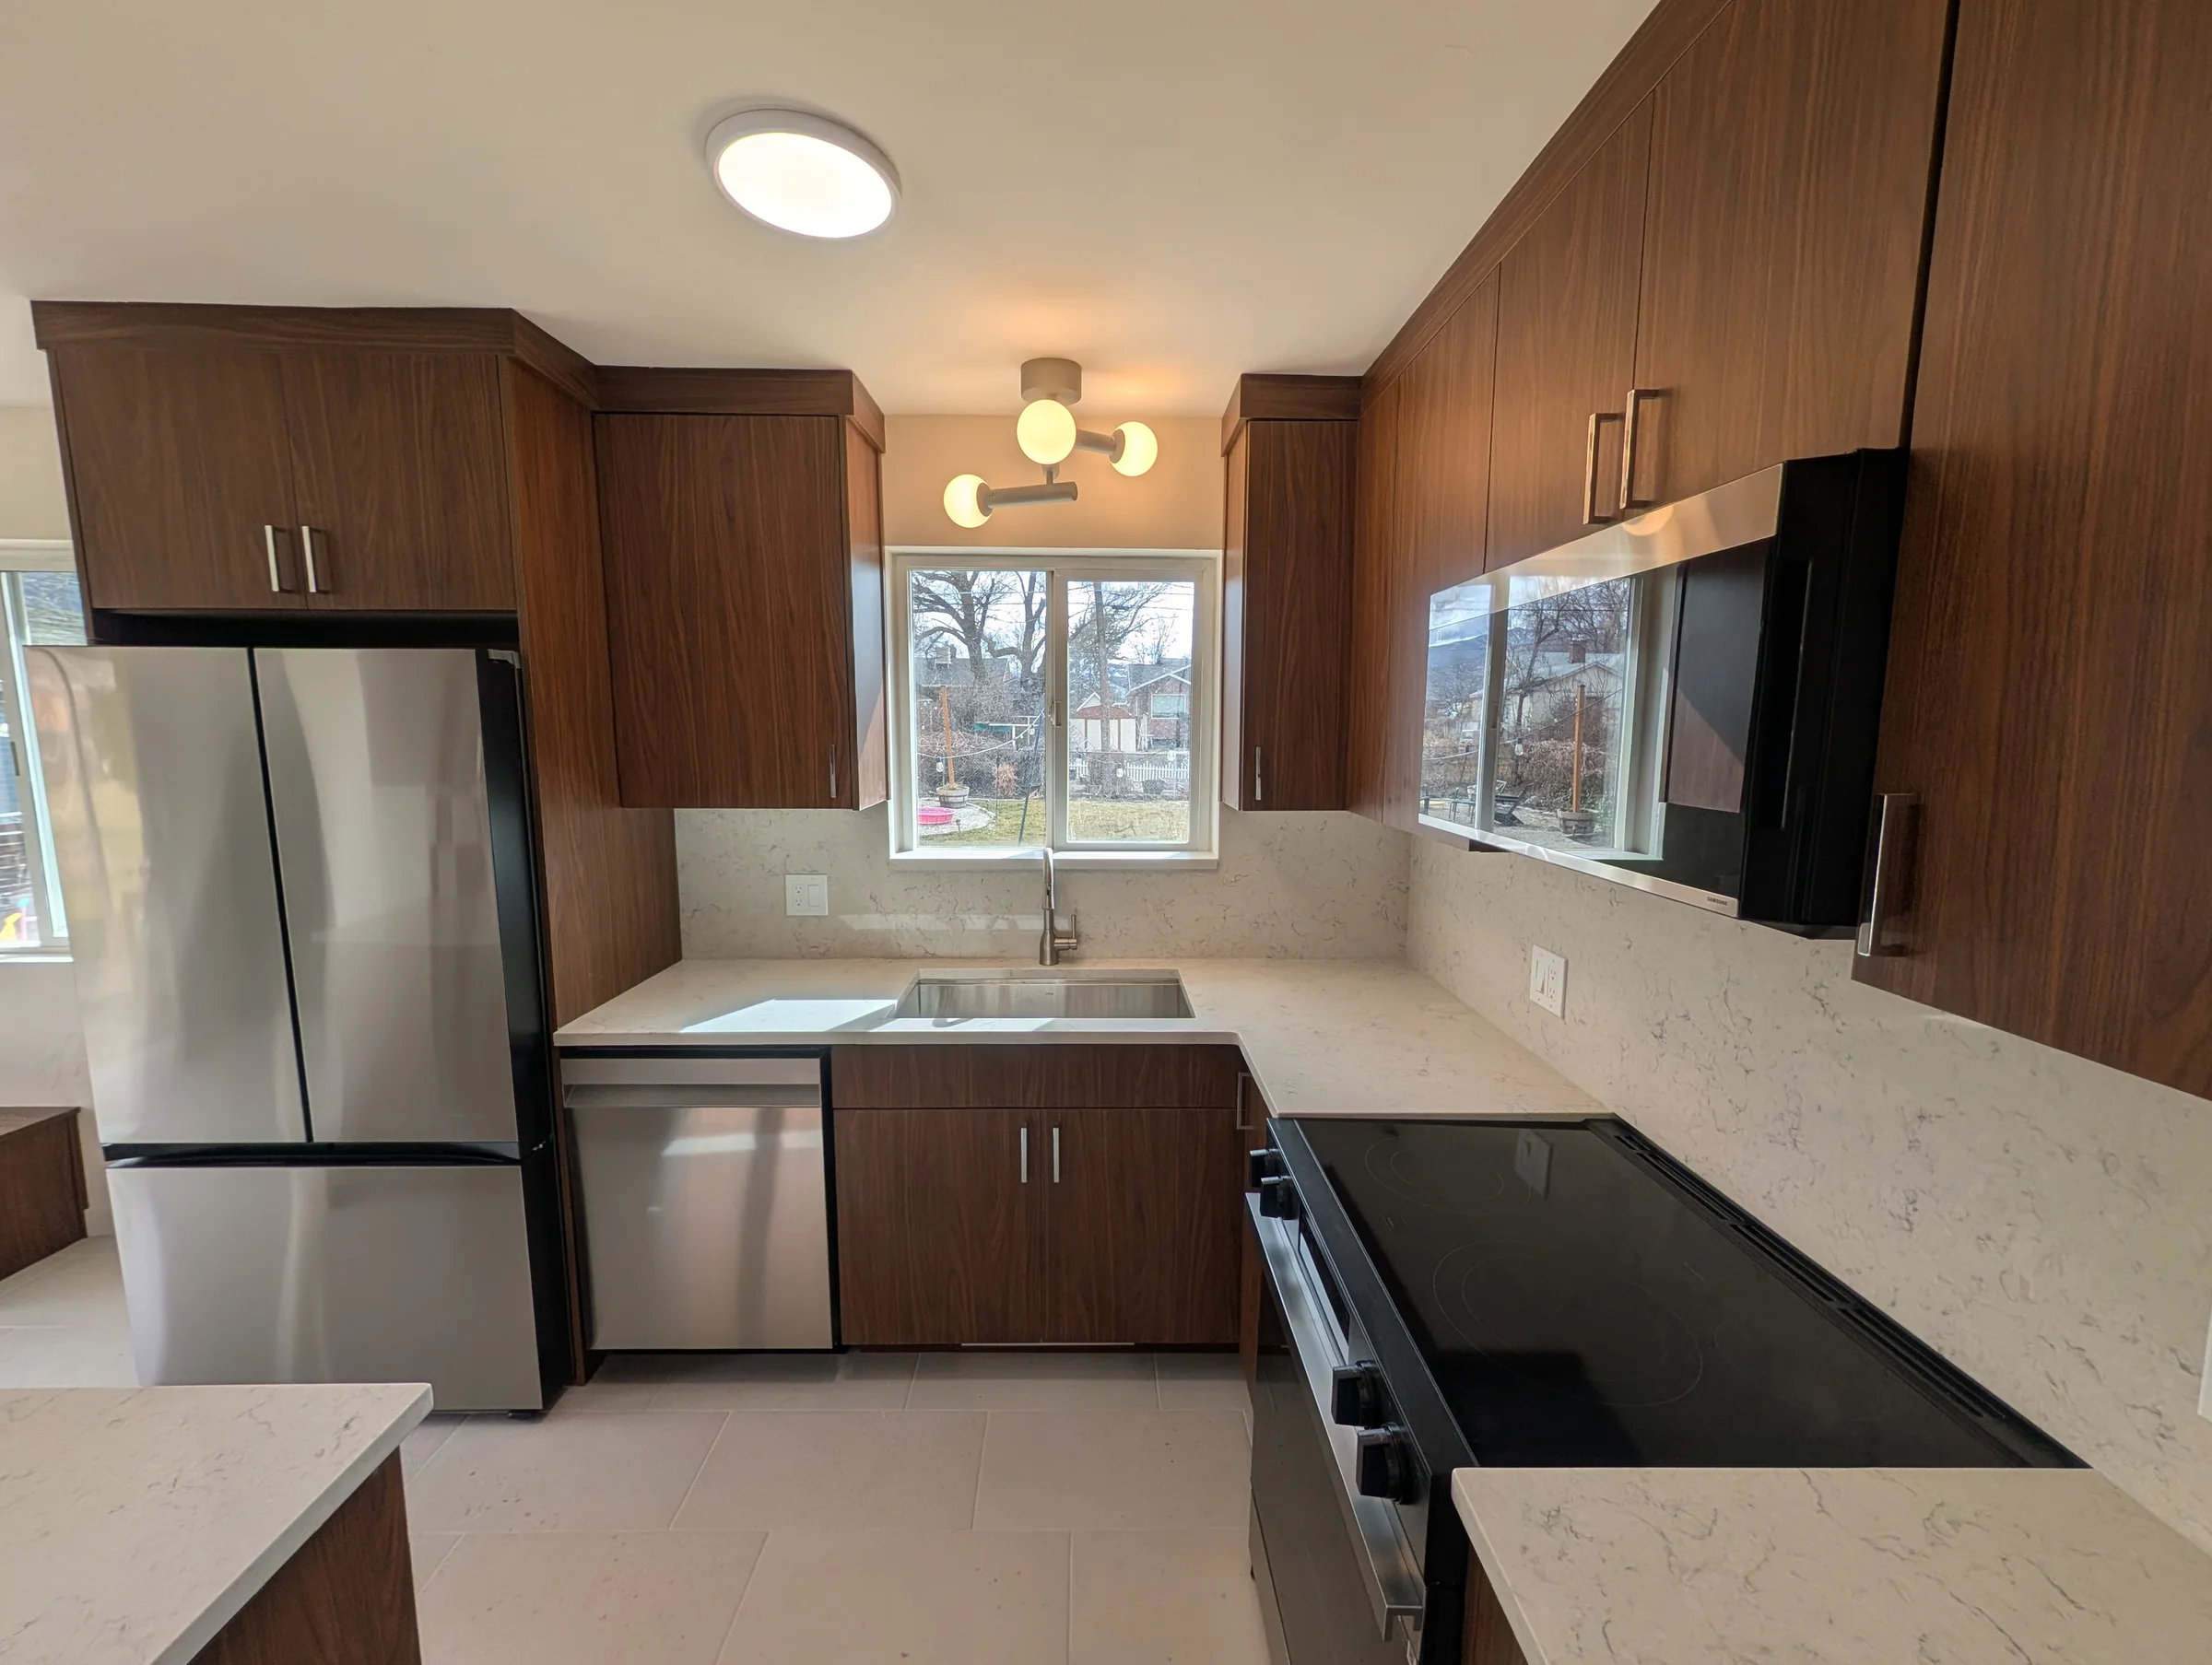
Countertops. Quartz is the common upgrade from entry-level surfaces. It's durable, low-maintenance, and it pairs well with a new backsplash.
Lighting in layers. Recessed lights for general light, under-cabinet lights for the counters, and pendants that fit the size of the island. This one is cheap compared to cabinets and makes a huge difference at night.
A real range hood. Many builder kitchens have a microwave over the range doing the hood's job. A proper hood that vents outside handles smoke and grease much better. Venting it outside means planning the duct route early.

3. Things you can often keep
Newer homes usually have a few things you don't need to replace:
- Cabinet boxes in good shape. If the layout works and the boxes are solid, new doors, hardware and paint (or refacing) can save a lot compared to all-new cabinets.
- Flooring that runs through the main level. If your LVP or tile continues into the living room, replacing it only in the kitchen can leave you with a seam or a mismatch. Sometimes keeping it and working around it is the smart call.
- Window and door locations. Moving them gets expensive fast and touches the exterior.
We'll tell you honestly when something is worth keeping. Not every remodel needs to start at the studs.
4. Lock the layout before you shop for finishes
Tile and hardware are the fun part, so save them for last. First settle:
- Where the sink, range and fridge go (keeping them in place saves money)
- Island size, seating, and what goes inside it
- Cabinet layout, including pantry and trash pull-outs
- Where the lights, outlets and switches go
Once the layout is locked, picking finishes is a lot easier because you know exactly what you're shopping for. If you want to see what's trending this year, we put together 2026 kitchen remodel trends in Utah.
5. Do you need a permit in Lehi?
If you're only swapping cabinet doors, painting, or replacing a countertop without moving anything, it's often cosmetic work. Once you move plumbing, add or move circuits, run a new gas line, take out a wall, or vent a hood outside, plan on a permit.
Lehi's Building and Inspections Department takes all permit applications through its online Building Permit Submittal Portal, and plans are reviewed digitally. The city asks for 24 hours' notice for inspections, which are scheduled by phone. Inspections usually happen after rough plumbing and electrical, before the walls are closed up.
When you hire us, we pull the permit, schedule the inspections and meet the inspectors, so you don't have to deal with the paperwork. If a contractor tells you a kitchen remodel with new plumbing or wiring "doesn't need a permit," get a second opinion. Unpermitted work can cause problems when you sell or file an insurance claim.
6. Plan for life without a kitchen
Even a well-run kitchen remodel means a few weeks of eating differently. Before demo day, set up:
- A temporary kitchen somewhere else in the house (microwave, coffee maker, a folding table)
- A plan for dishes, usually a laundry or bathroom sink
- Dust control so the rest of the open floor plan stays livable
We wrote a full checklist on what to do before demo day. It applies just as much in Lehi as it does in Orem.
7. Get a walkthrough, not a phone quote
A kitchen quote over the phone is a guess. What it really costs depends on your layout, what's behind the walls, and the finishes you choose. An in-home walkthrough lets us see the space, ask the right questions, and give you options at different budgets.
When you compare contractors, ask:
- Are you licensed in Utah, and can I verify it?
- Who pulls the permit and meets the inspectors?
- Who's my point of contact during the project?
- How will you keep me updated?
You can read more about our kitchen remodeling work, see what we do in Lehi, or check out our kitchen remodeling in Orem page. We also serve the rest of Utah County, including Provo and Orem.
Ready to upgrade your Lehi kitchen?
If your Lehi kitchen works but doesn't feel like yours yet, we'd be happy to come take a look. Request a free estimate or call or text us at (801) 428-9889.