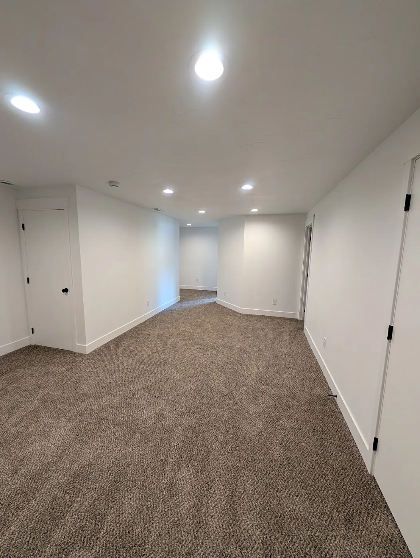
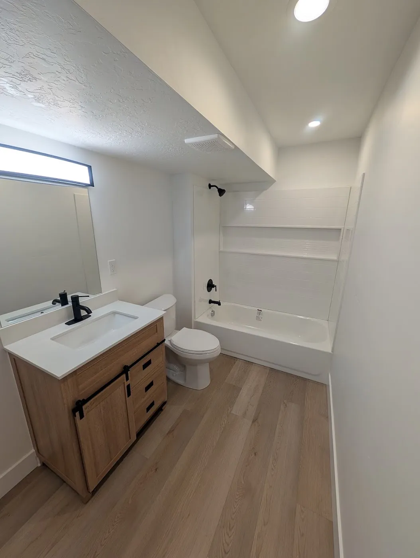
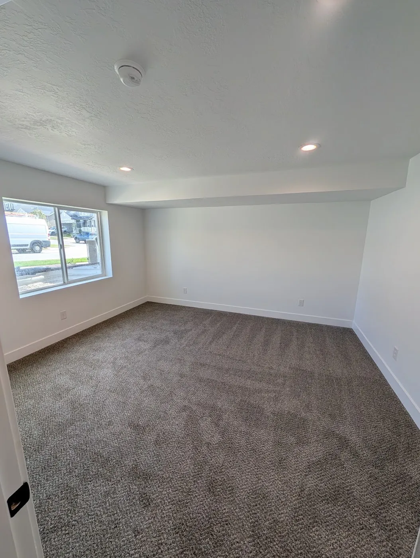
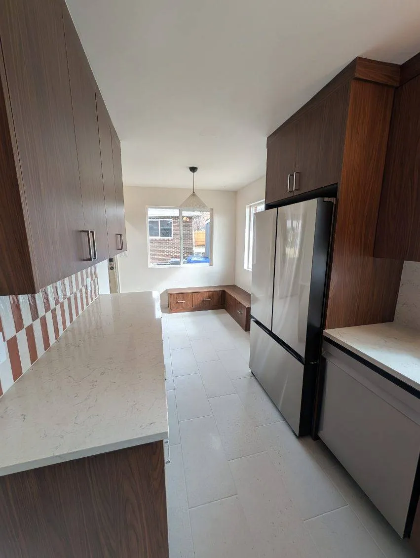
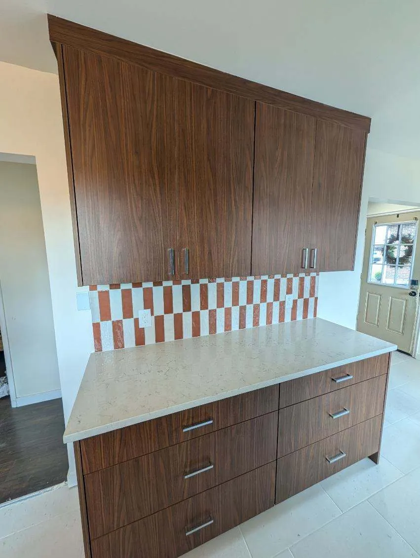
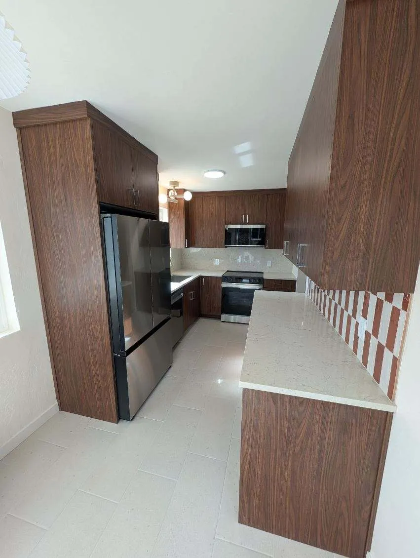
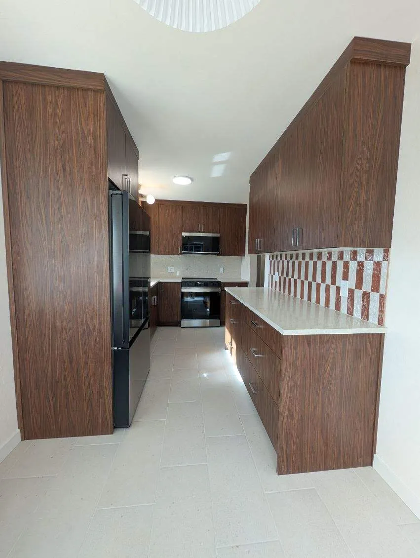
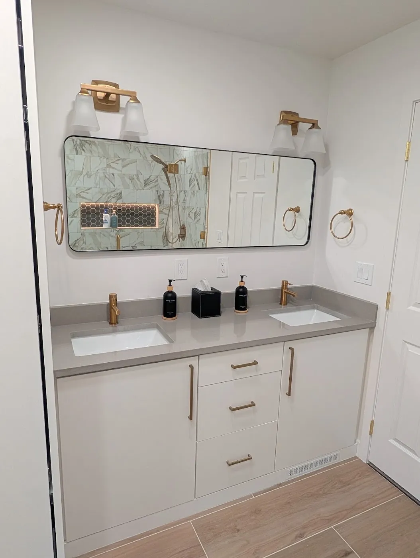
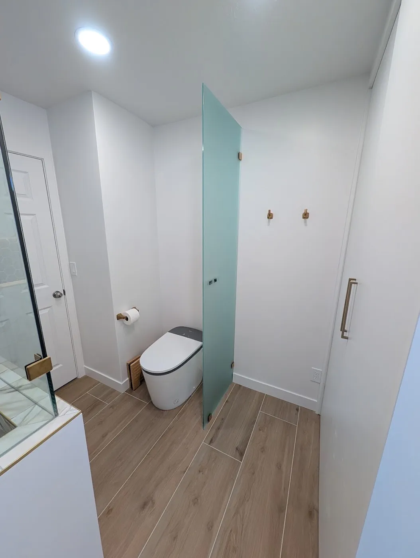
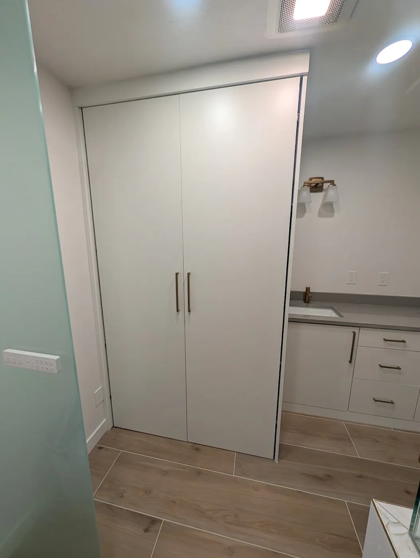
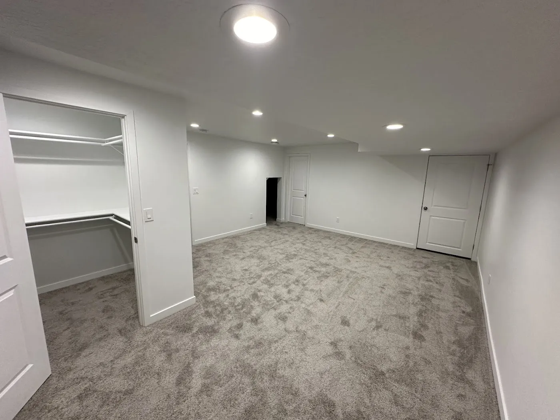
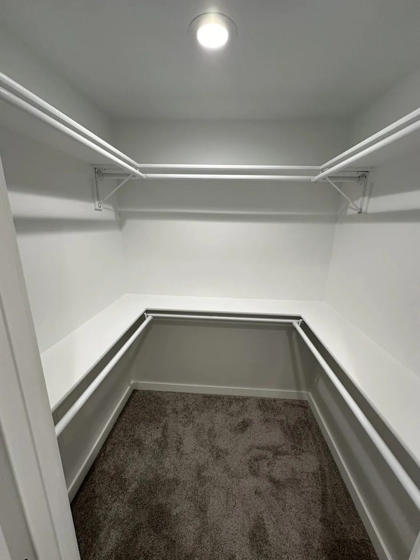
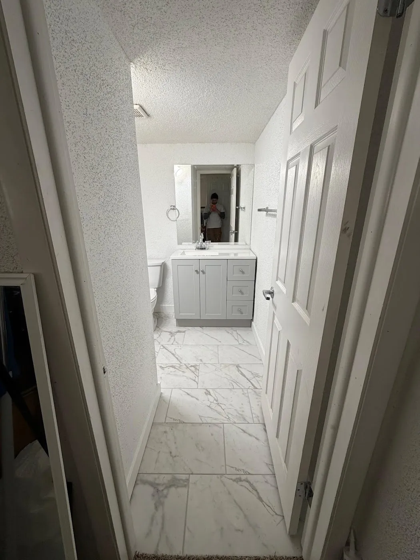
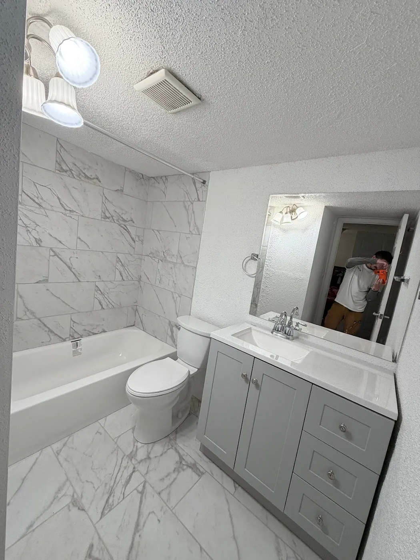
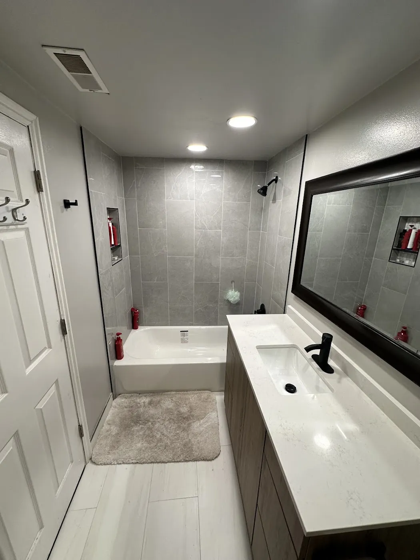
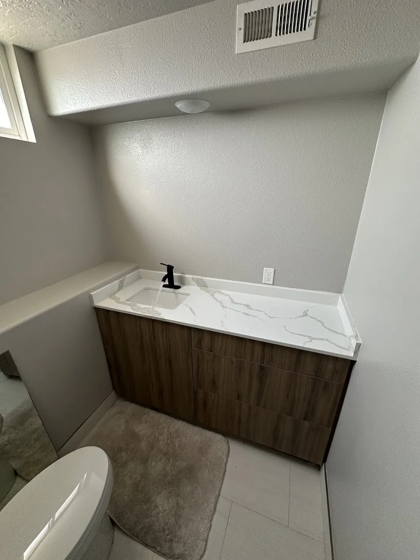
Looking for home remodeling services in Utah? Jaar Builders specializes in kitchen remodels, bathroom upgrades, and basement finishing with quality results.
Looking for commercial construction services in Utah? Jaar Builders handles everything from ground-up builds to interior build-outs with quality craftsmanship.
Jaar Builders serves Orem, Salt Lake City, Sugar House, Holladay, and surrounding Utah County areas with expert kitchen, bathroom, and basement remodeling.
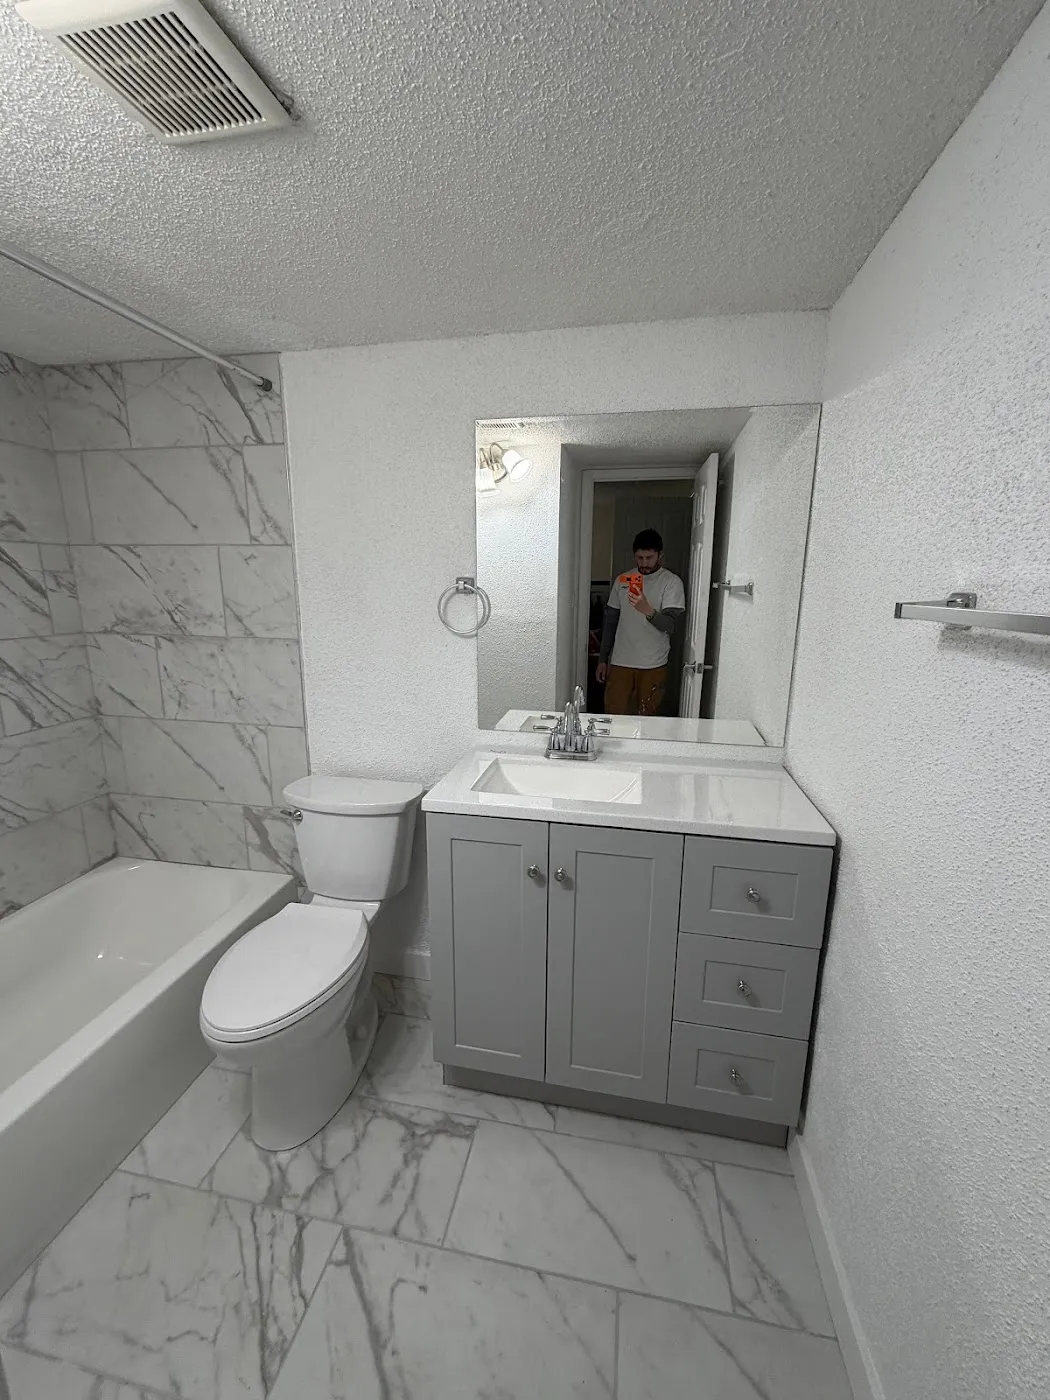
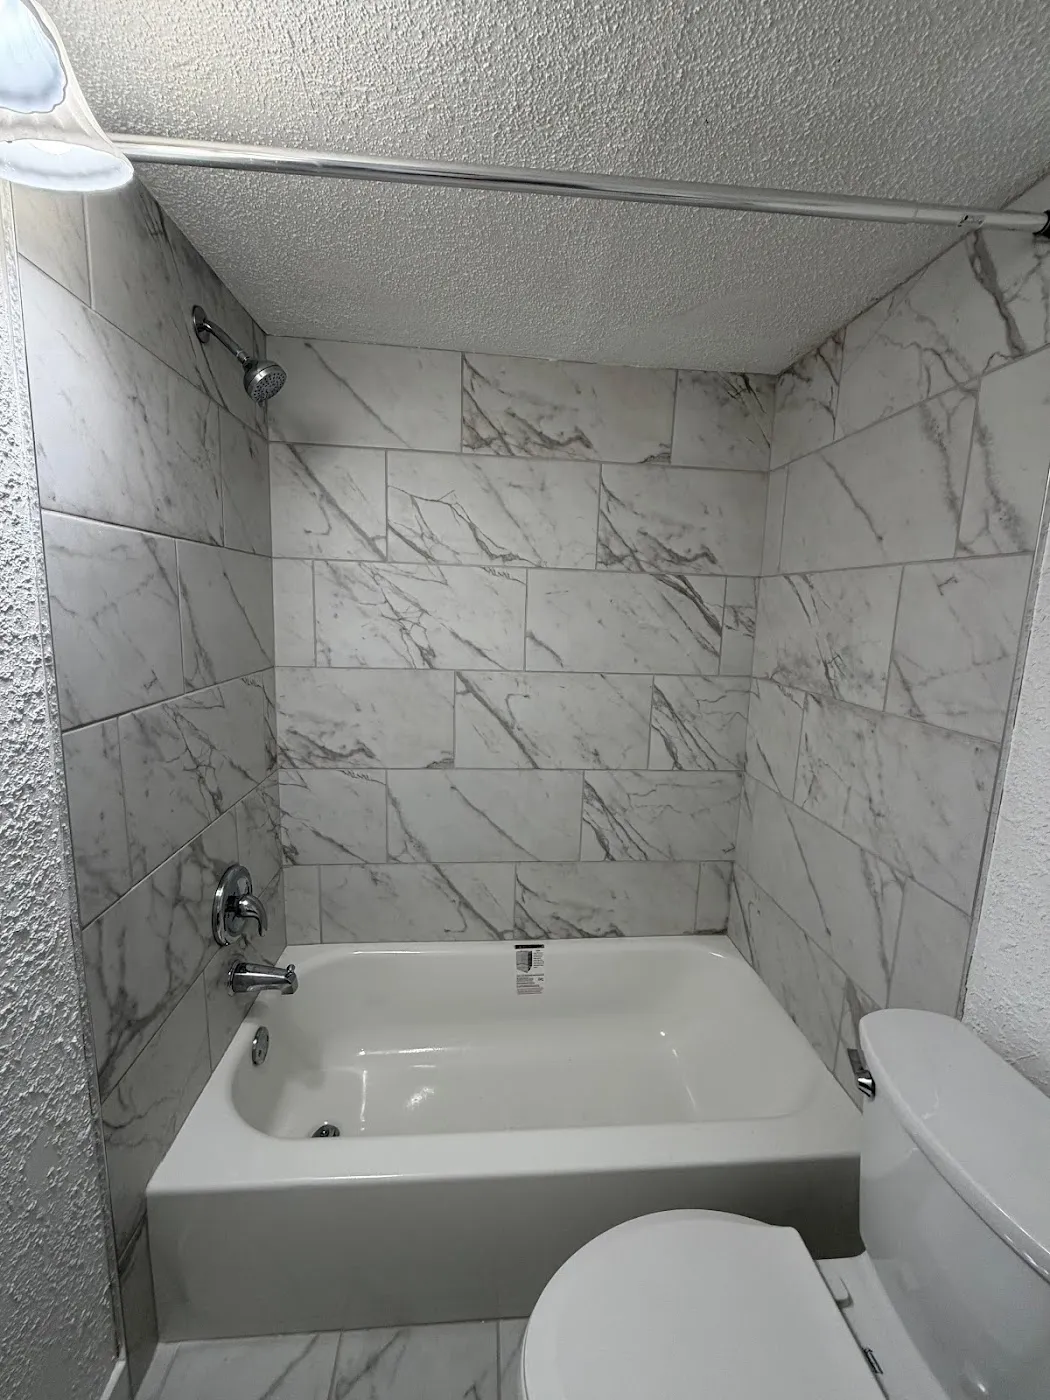
Jaar Builders did a fantastic job on our bathroom remodel. Salomon was great at communication and held the results of every stage of the process to extremely high standards. We have used a lot of contractors over the years and see no reason to use anyone outside of Salomon and his crew for all of our future projects.
Angélica Salazar
4 reviews · 9 photos
★★★★★Sep 2026
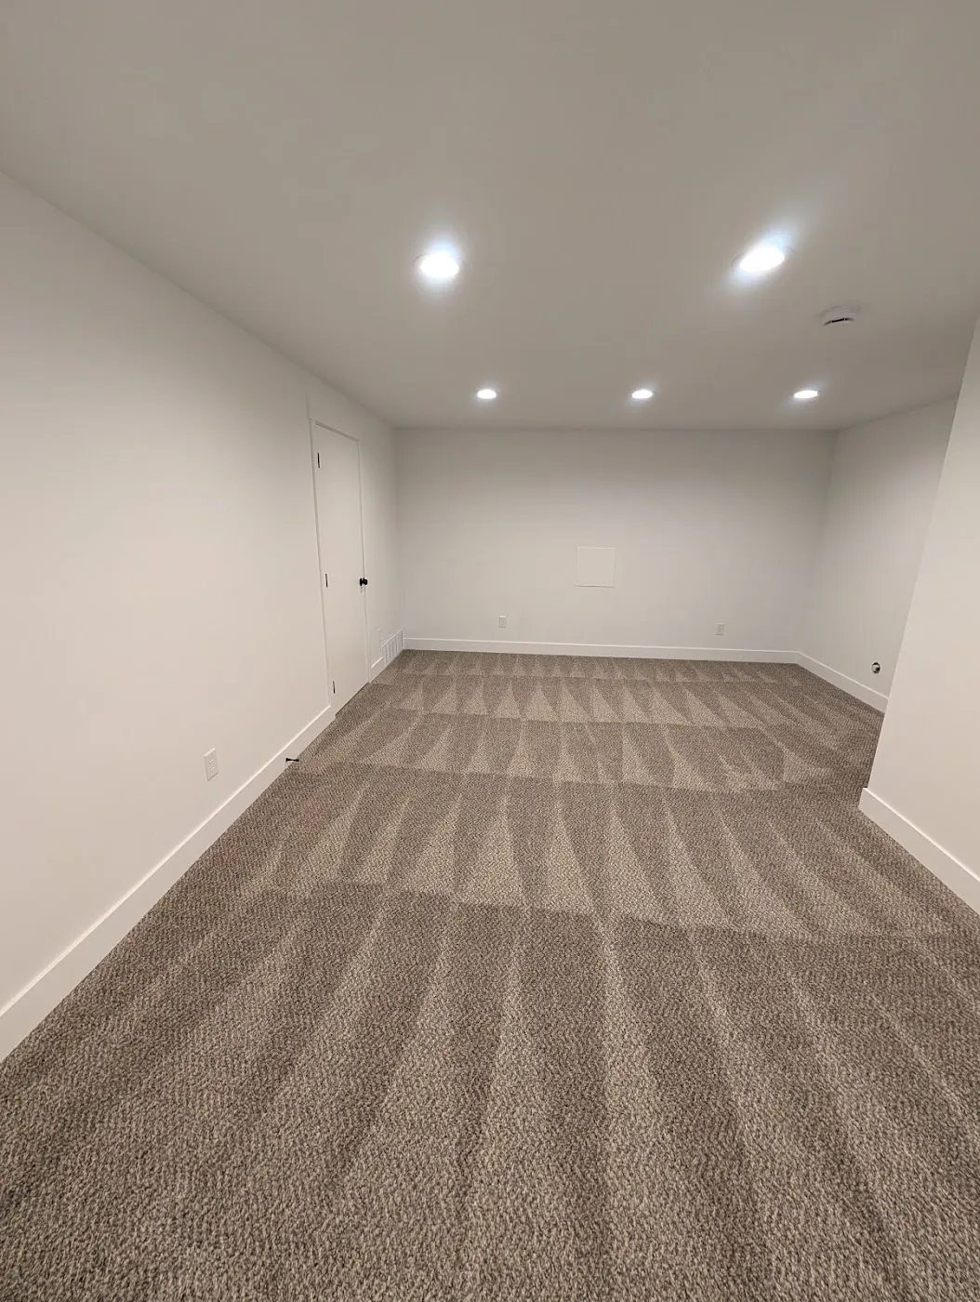
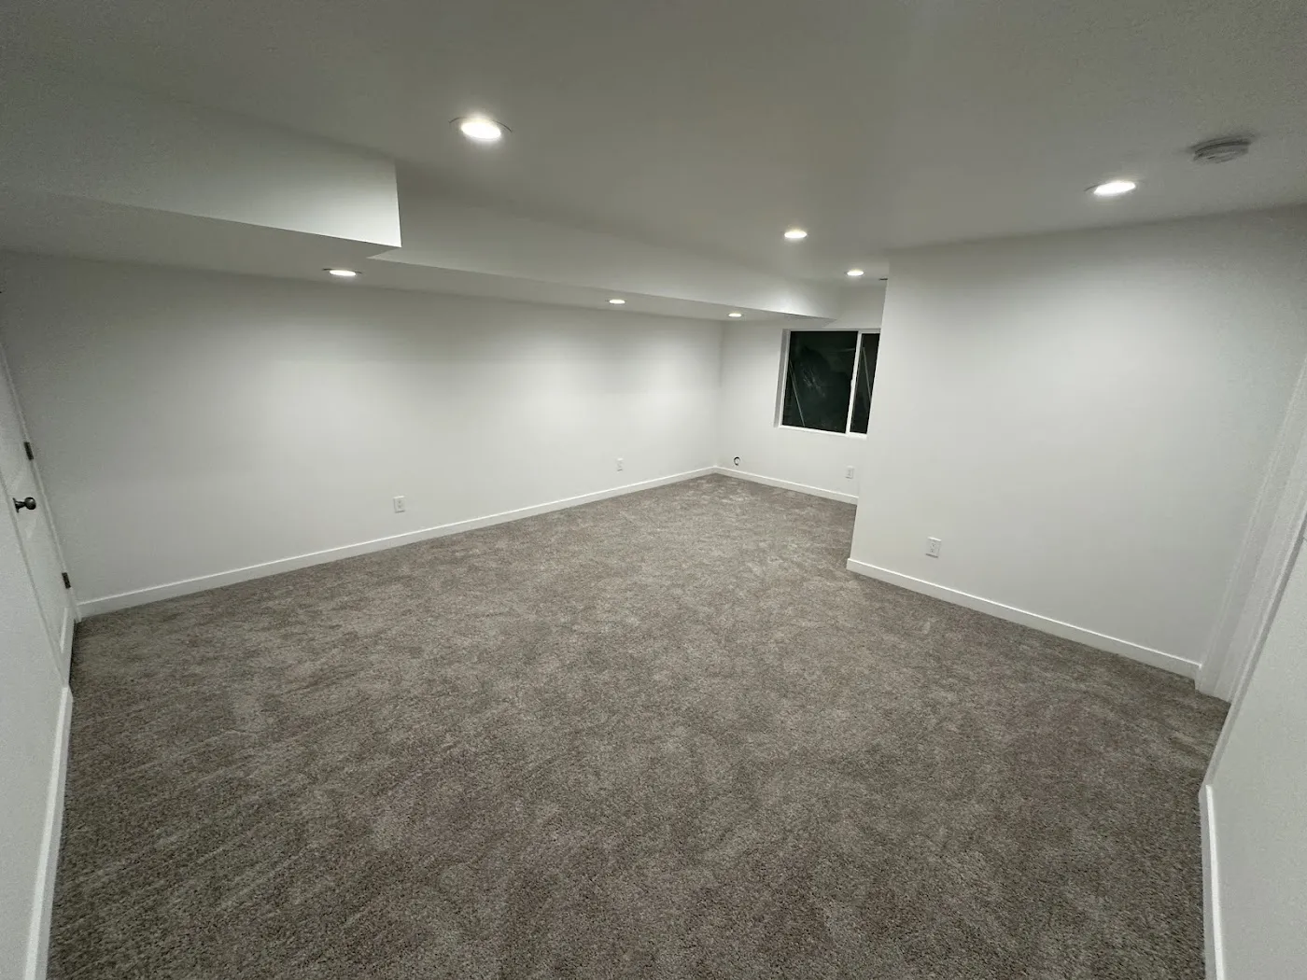
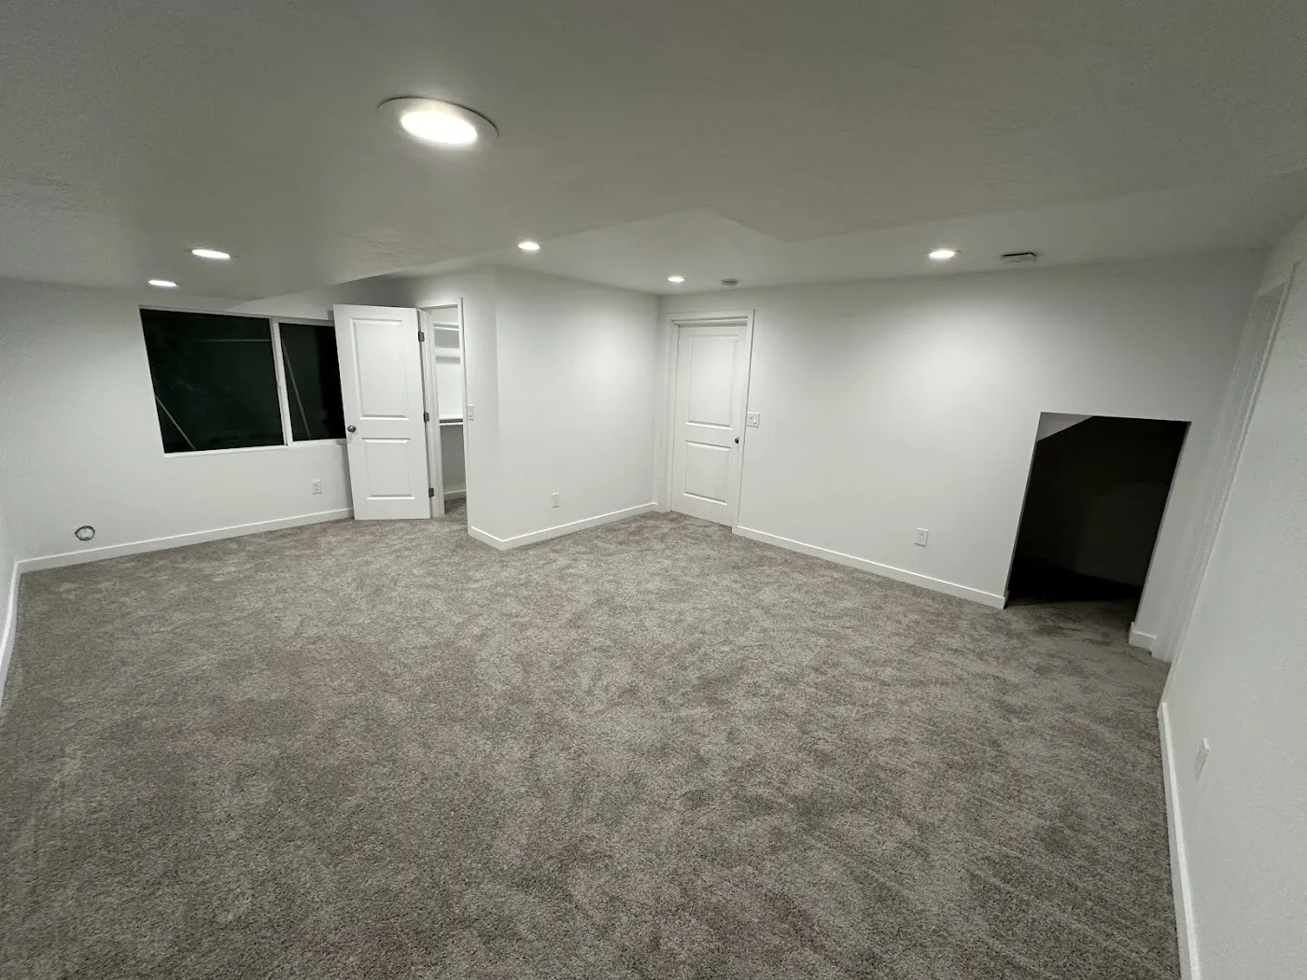
Highly recommend! He did an amazing job finishing our basement. Everything was done professionally, including all the licensing and permits, and the work passed the required inspections. Communication was clear and consistent from beginning to end, which was a key part of making the whole process go smoothly. He kept us informed every step of the way and was always easy to communicate with. He also kept everything clean and organized throughout the project. We are extremely happy with how our basement turned out. Great quality work, reliable, professional, and excellent communication.
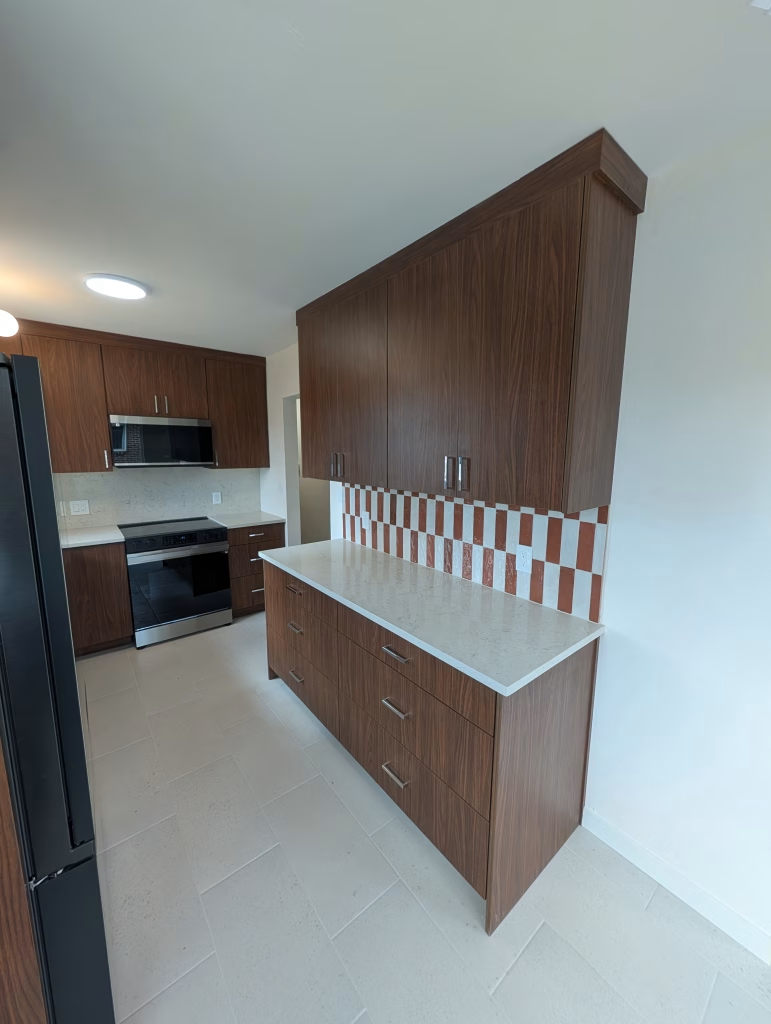
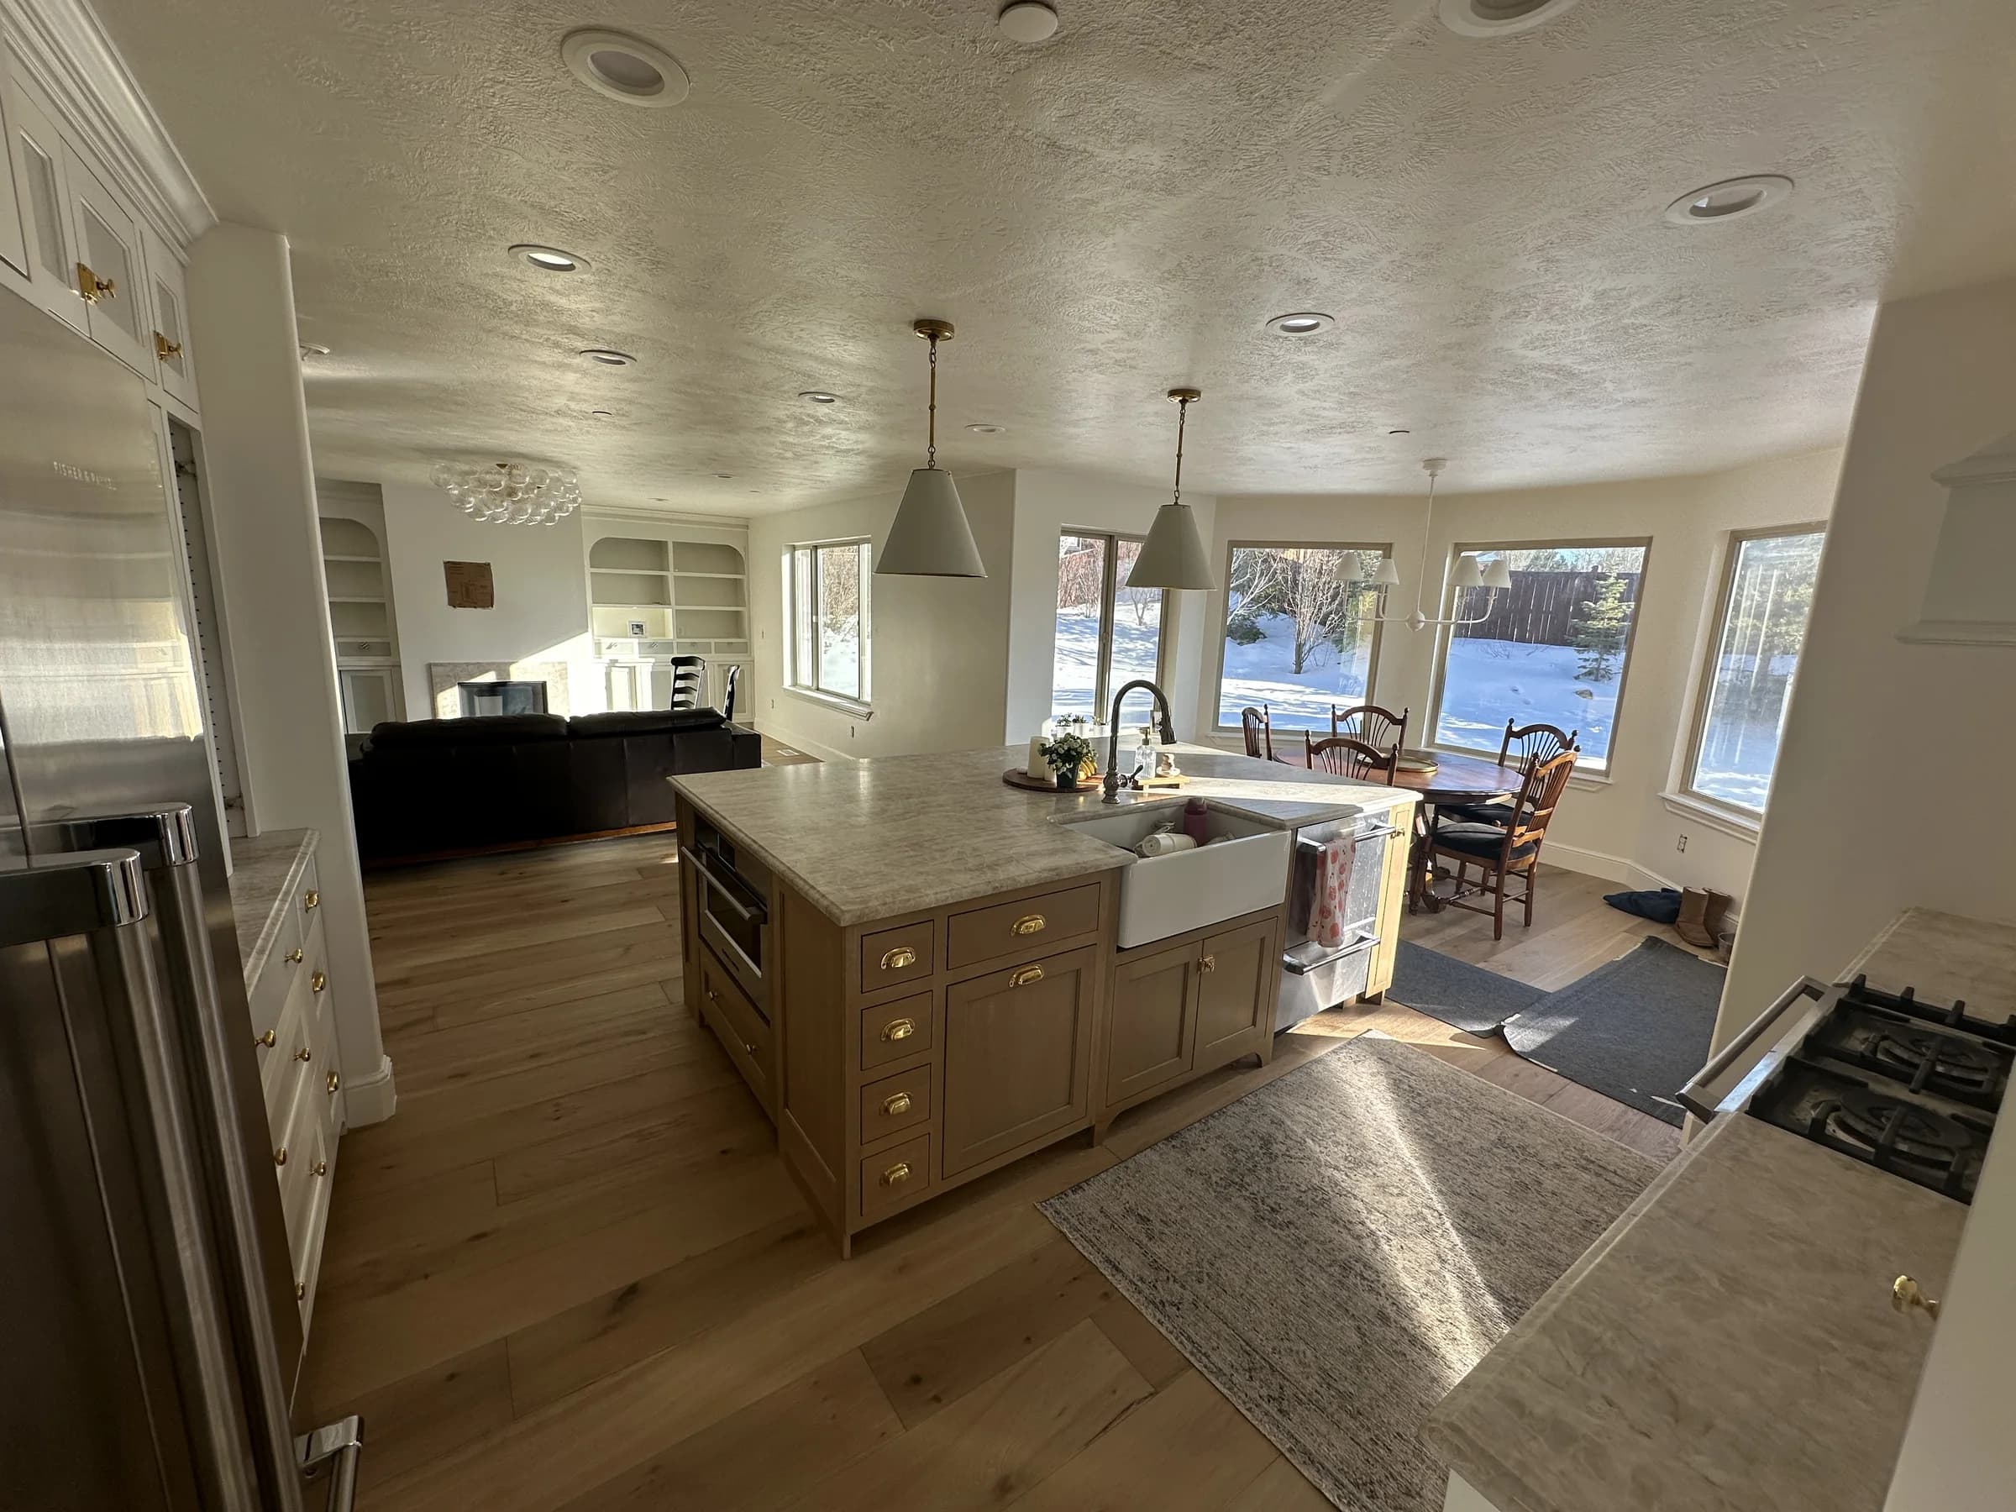
Would recommend Jaar 100%. Salomon is a great communicator, detail-oriented, fair, and showed real urgency and passion in helping us execute the kitchen that we wanted. On top of that, Salomon and his crews were always kind, respectful and just a pleasure to work with.
Cameron
Local Guide · 170 reviews · 73 photos
★★★★★Jul 2026
Salomon and his team were exceptional to work with! The attention to detail and obsessiveness over making sure that everything is PERFECT was greatly appreciated as we tackled this bathroom remodel. Salomon was also incredibly responsive -- If I messaged him at any hour of the day, he would respond almost immediately. Since it was our first remodel ever, we needed some guidance on fixtures, places to shop, etc... We had no problems getting what we needed with Salomon's help. Also, everything was demolished and removed within 1 day, which was important so that we didn't bug our neighbors with a trash trailer for multiple days. Overall, the team went above and beyond to make sure that every detail of our dream bathroom was perfect. Even if little changes needed to be made after the fact, they were fixed almost immediately.
TL;DR:
If you want the highest quality of work and don't want just "cheap out" on a contractor, Jaar Builders is for you!
Eric Mejia
7 reviews · 3 photos
★★★★★Oct 2025
Jaar builders exceeded our expectations. They provided options, insight and details of what our walk-in shower could be and turned out to be. Communication was professional and response time was quick. They pride in their detail and it definitely showed in the end result. We could not be more happier with the outcome. Thank you for making our vision a reality and more. We recommend Jaar builders 100%.
Gabriel Rodriguez
9 reviews
★★★★★Mar 2026
We had a toilet leaking from the base that was starting to damage our floors, and Salomon was able to come out quickly, diagnose the issue, remove the toilet, and stop the leak before it caused further damage. He was professional, efficient, and took the time to explain what was going on and how to prevent it in the future. If you’re looking for a contractor you can trust—especially for bathroom work—I’d highly recommend Jaar Builders
Zack Quenzer
Local Guide · 61 reviews · 3 photos
★★★★★Oct 2025
Salomon and his team provide top quality work. I was impressed throughout the entire process. Solomon communicated with me often on the status of our shower renovation. He was honest and professional. He sent me pictures regularly of the project and I felt like he had my best interest in mind. As I made requests throughout the project, he was quick to meet my needs. I would definitely trust Jaar builders with your home renovations or construction needs.
Geoff Seastrand
5 reviews · 2 photos
★★★★★Nov 2025
As a journeyman plumber, I’ve completed several projects with Jaar. So I’m coming at this from the sub-contractor side. That being said, Salomom Jaar would be my go to if I ever decide to build my beautiful wife the home of her dreams. I’ve seen him to turn some very old and dingy bathrooms into immaculate 5 star bathrooms, with free standing tubs, steam rooms, the works. I hope you trust me when I tell you, this is the company right here. Listens to both the homeowner and his subs, and as a result his projects always go to the top of my priority list. I only wish I was smart enough to have taken photos of some of the jobs I’ve seen Jaar do (especially the bathrooms 😁).
Terri Goff
Local Guide · 38 reviews · 57 photos
★★★★★Oct 2024
Salomon and his team have built the kitchen of my dreams. Jaar builders takes the time to really plan and figure out all the details so that when they come in and do the demo and remodel it goes like clockwork. Salomon was always willing to answer questions honestly and thoroughly. The Jaar builders team is detail oriented and all the finishes are top quality. Throughout the process, you the client are always informed at the beginning of a week who is coming, when and specifically what they are doing. All the workers were tidy and everyday when the crew would leave all materials and surfaces were swept and vacuumed. Salomon would then come after to also inspect cleanliness and work completed. I would highly recommend Jaar builders to anyone who wants a contractor who will come in on budget, on time, and will build out their dream kitchen, bathroom, basement, or any part of your home.
Rachel Salmon
4 reviews · 1 photo
★★★★★Oct 2024
They did an amazing custom job on the shower of my townhome! Other contractors said it couldn’t be done but Salomon and his team got it done! Highly recommended!
Nick Jackson
4 reviews · 10 photos
★★★★★Oct 2024
I had a phenomenal experience working with Salomon at Jaar Builders. He was extremely professional, gave constant communication about the progress and status of the project, took time to clearly understand my needs and goals for the project, kept the work area clean and tidy, and exceeded my expectations with the quality of the work and materials used. I would recommend Salomon and Jaar Builders to everyone I know.
Hired this company after doing a lot of research to look for a great company.
They did a really good job and really high quality work!
I even asked in between work if they can make small adjustments and they were happy to work with me to make it look perfect!
Would 100% work with them again and I have a lot of trust they will do quality work!
Geoff Whatcott
1 review · 1 photo
★★★★★Oct 2024
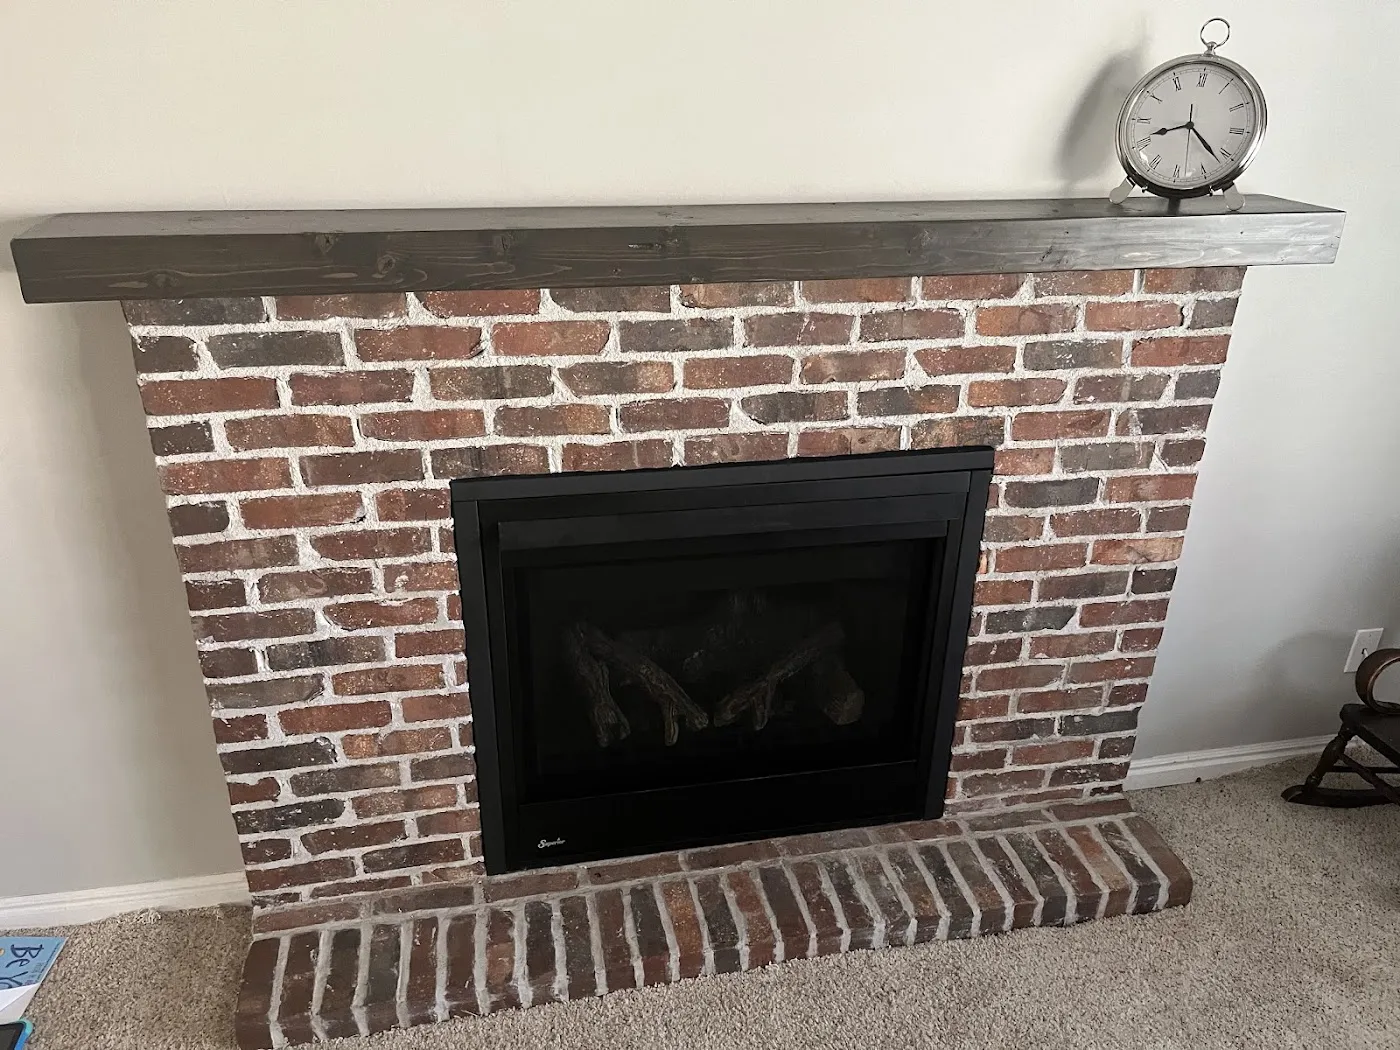
Solomon was great to work with. He was very professional, involved, and attentive. He always kept us informed what was going on. Issues that came up in our fireplace remodel, he and his subs were able to come up with solutions that fixed problems from before the remodel. Really happy with the results. We will definitely use him again in future projects.
Derek Welker
Local Guide · 17 reviews · 4 photos
★★★★★Oct 2025
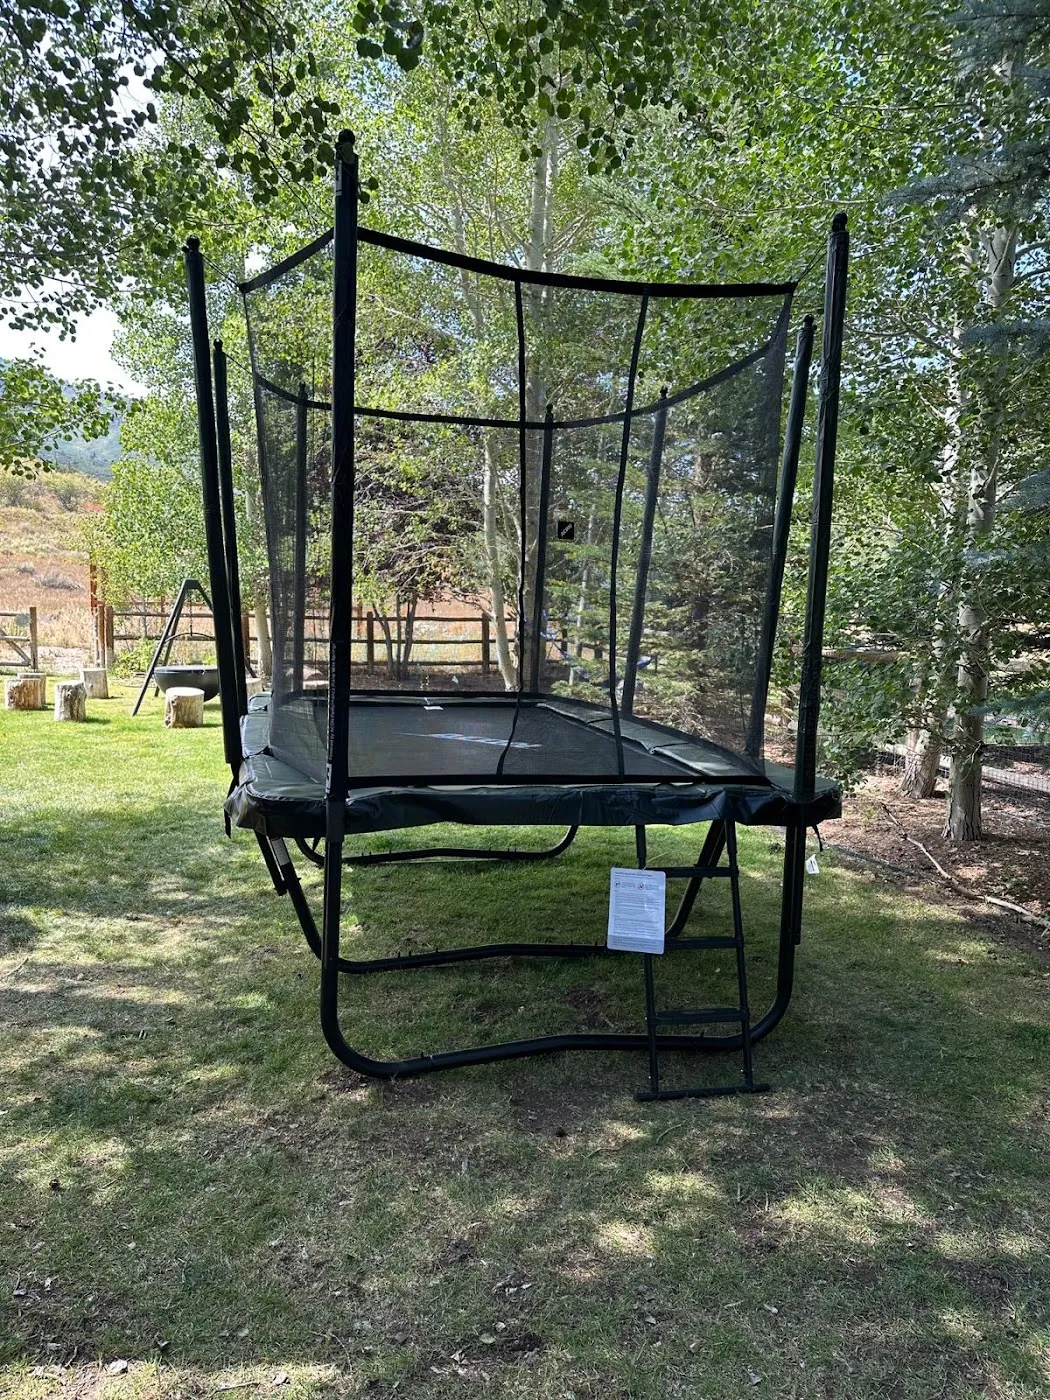
We needed someone in a pinch to assemble a trampoline for a client, and Jaar Builders stepped up and did an excellent job. They were on time, professional, and communicated clearly throughout the process. Their attention to detail really showed, and they handled the project smoothly even though it wasn’t their typical line of work. I’d definitely recommend them in the Salt Lake area and look forward to working with them again!
Daniel Campos
Local Guide · 41 reviews · 10 photos
★★★★★Oct 2024
Great service. Very responsive and knowledgeable. I highly recommended Salomon for any remodeling services.
cecil goff
2 reviews
★★★★★May 2026
Jaar Builders completed two major projects for me-a new roof and a deck. I have been more than satisfied with the entire process. He took the time to plan with me, keeping my budget in mind, answering questions, and addressing concerns along the way. One of Salomon Jaar’s strengths is his communication. Another is consistently
following through and having hard working crews that are skilled snd got the job done to our satisfaction and in a very reasonable time line. I would use Jasr Builders again for future projects and recommend them to family and friends.
Rebeca Stott
1 review
★★★★★Oct 2025
I reached out to Salomon to get an estimate on a carpet replacement. There were some challenges in finding the same carpet, but he went above and beyond to help me. His communication was outstanding, he consistently kept me updated and took the time to explain every detail and issue he encountered. Thanks to his effort and expertise, he was able to resolve the problems and present me with the best possible options. Salomon truly goes the extra mile for his customers and gets things done.
Stephen Sharrah
5 reviews
★★★★★Oct 2025
I recently hired Salomon for full remodel, and I couldn’t be more pleased with the results. Within the first week after it was done i had 2 families offer to buy my place because it looked so good, I'm not even trying to sell it. From start to finish Salomon and his team were professional, reliable, and very attentive. I've worked with other contractors in the past, Jaar builders has been the best experience by far. Some of the many good things that stood out to me was Salomons honesty and knowledge to work within different budgets. In my opinion, there are no competitors to Jaar builders, Salomon is in a class of his own.
Luisa Campos
Local Guide · 28 reviews
★★★★★Oct 2023
I have used Jaar Builders for many projects for my business and my home and he has always done exceptional work! Salomon is always very responsive and keeps me in the loop at every step of the project. He ensures there is constant communication and that is key with a contractor! He does beautiful work and provides amazing service! Project management is challenging; Salo does a great job at resolving any issue must it arise. I would highly recommend Jaar Builders for any remodel project!
Jon Ostenson
6 reviews
★★★★★Oct 2025
We wanted to remodel our living room and called Salomon from Jarr Builders to do the work for us. He walked us patiently through our options, sourced some nice reclaimed wood for our mantle and shelving, and brought in kind and respectful workers to do the job. He communicated well with us throughout the process, checked on the project many times, and was meticulous throughout the process. We’re very happy with the final result and would recommend him highly!
Tandy&Quinn Haddock
15 reviews
★★★★★Oct 2024
Salomon and Jaar Builders are very professional, communicated well throughout the project and care that the client is happy with the work done. I had other work done by a different contractor who did not stand behind his work and I’m dealing with sunken walls and crooked cement. The craftsmanship of Jaar Builders is top and they made sure the site was cleaned up thoroughly after completion. Thank you Salomon for your great work! I will be using Jaar Builders for my future projects !
Tina Salmon
4 reviews
★★★★★Oct 2023 · edited
I would give Jaar Builders company 10 stars. Extremely professional and top quality. They have done many projects for me and never disappoints. Easy to work with, great communication, trust, and completes work in a timely manner. I looked into a lot of different companies and I was thrilled with Salomon Jaar. Seriously this is the best company for all building needs. It’s nice to have someone I can trust and does amazing quality work.
Benjamin Layman
2 reviews
★★★★★Oct 2025
Salomon was great to work with because he communicated well and sent updates regularly. Also, because he is a general contractor, we did not have to find someone else for the electrical or plumbing- he was able to do it all. When asked for his license and insurance information he sent that right over. If we need anything else done, he will be the first one we call.
J. Simón Cantarero
2 reviews
★★★★★Oct 2024
We hired Jaar Builders to remodel our home. It was a big project that took several months. This was our first experience in doing a remodel of this size and scope, and Salomon walked us through the process, letting us know of what we expected in the days and weeks ahead, working with our many changes, letting us know about materials and suppliers, and making sure our interior designer's concepts, drawings, and plans came to life. We're very happy with the results and would consider hiring him again.
Carl Whittaker
7 reviews
★★★★★Oct 2024
JAAR Builders helped us with a closet remodel last month and did a fantastic job! They were responsive from the get go and turned the project around in the promised time frame, all while being remarkably flexible with our schedule and preferences. Initially, we found that our project was “too small” for others, but JAAR Builders were interested and willing to consider the improvements we wanted to pursue. The finished product was great! We were very happy with the results and the professional manner throughout the entire process. Will definitely be working with them in the future.
Carlos Huerta
11 reviews
★★★★★Oct 2025 · edited
Great to work with! I’ve done a few projects with them and always a great experience! 5 stars ALWAYS! Salomon did our downtown salt lake remodel and guided us in the budget we had and modified what we needed in order to stay within and still have great results!!
Mike Chamberlain
1 review
★★★★★Oct 2024
Jaar Builders recently helped with a home project. We were very impressed with their professionalism and commitment to doing a great job.
We will be getting their help with larger projects at our home and referred family for work at their homes as well. We highly recommend them.
albert Chavez
3 reviews
★★★★★Oct 2023
Jaar builder’s did an amazing job. This being my first basement I didn’t know what to really pick or ask for. Solomon gave multiple option to pick from the floors, cabinets, doors, carpet, and tile. Even during the build things were asked to be changed or added and they were done without complaint. The amount of detail that went into finishing the basement was more than I could ask for. I also work from home and was worried about the nose but they came through the basement and not the main level not to disturb my office hours. I would definitely recommend them for any new basement.
Kyla Ostenson
6 reviews · 2 photos
★★★★★Oct 2024
Jaar Builders listened to what I needed and got it done beautifully! Solomon was great at texting back and communicating well. I will definitely use them again for any project I may have.
Kong Cuellar
4 reviews · 1 photo
★★★★★Oct 2025
Called a few businesses to get a quote on some repairs on our roof after the hailstorm.
Left a message and got back as soon as he could. Let me know that texting was a lot quicker response. I’m happy in the way that the procedure was handled.
Very satisfied with the finished product.
Having them take a look at our siding as well.
Alexis Kaufusi
5 reviews
★★★★★Oct 2024
Jaar Building did an amazing job doing some projects around my home. They were quick and efficient and were able to get it done in a timely manner. Will definitely be using them for future projects.
Jim Bradley
2 reviews
★★★★★Oct 2024
I was very fortunate to find this business and to work with Solomon on reviewing my options on making space to accommodate a new ice machine on my existing freestanding quartz countertop. They were terrific in responding to my needs in a timely and professional manner. I highly recommend their services. J. Bradley
Johanna Chamberlain
Local Guide · 27 reviews
★★★★★Oct 2024
This guy is amazing!! I cannot day enough good things about him! He was doing some work on my neighbors home and it started to rain hard. He noticed me and my kids frantically trying to get all of the water out of our window well. He ran over to help, stood knee deep in water, and threw buckets out for what felt like an hour. He has done amazing work on the neighbors home and we will definitely be using him in the future. He went above and beyond!
A real stand up guy!!
CIndy Hansen
6 reviews
★★★★★Oct 2024
They did a great job. The owner also came back to check the work was done properly. They also said “give us a call if you have any future problems”. Charged a fair price. Very satisfied. Thank you!
Todd Salmon
2 reviews
★★★★★Oct 2023
10/10 Recommend! I’ve used them for multiple projects on my home now. They always deliver high quality work and the customer service was extremely professional.
Jeremiah Robison
4 reviews
★★★★★Oct 2023
Awesome ability of turning a dream vision into a reality. Quality work on our kitchen and flooring. Highly recommended ⭐️⭐️⭐️⭐️⭐️
katie pond
3 reviews
★★★★★Oct 2023
We were having a closet redone and needed an electrician and a plumber. The company recommended Salomon Jaar of Jaar Builders to help us with that.
Since then we have used them for many other home repairs including gutters, roof, drywall, painting, stucco work, etc. Salomon is very prompt and the turn around time is excellent. We ask him about an issue we are having and he gets his people in to fix the problem much quicker than anyone else we have dealt with in the past.
We highly recommend Jaar Builders!
kalia ignatius
3 reviews
★★★★★Oct 2023
I was very pleased with the professionalism, skill, timeliness, and communication from JAAR Builders. The work they did exceeded my expectations. Additionally, during the final walk-thru, we noticed a small oversight/hiccup, that was immediately addressed and completed before they would accept my final payment. I have already recommended JAAR Builders to my extended family who have multiple properties and on-going projects, and I will definitely call them for any future building projects of my own. Great company!
Areas We Serve: Orem, Utah · Provo, Utah · Lehi, Utah · Salt Lake City, Utah · Utah County · Sugar House · Holladay
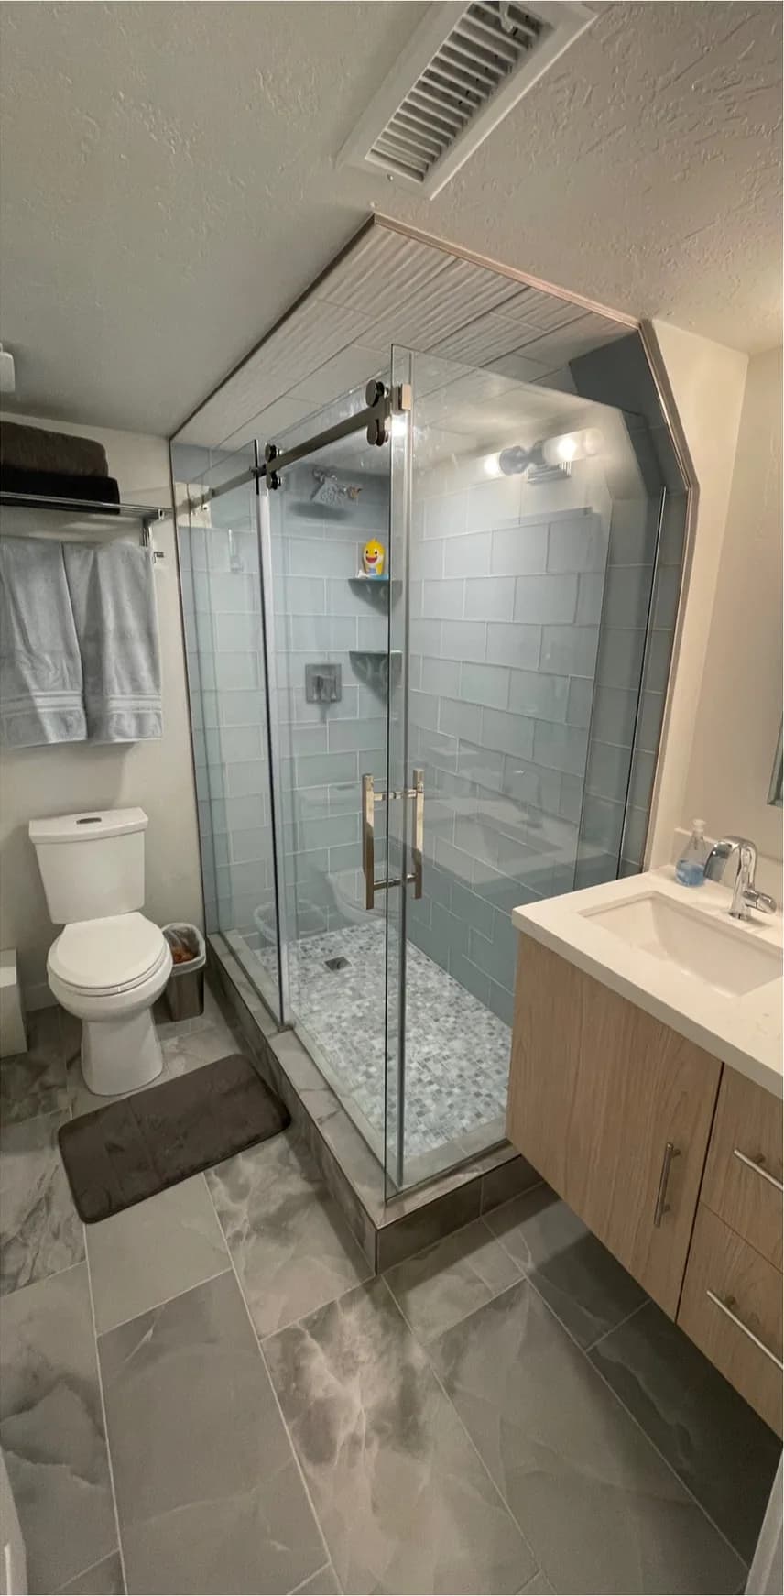
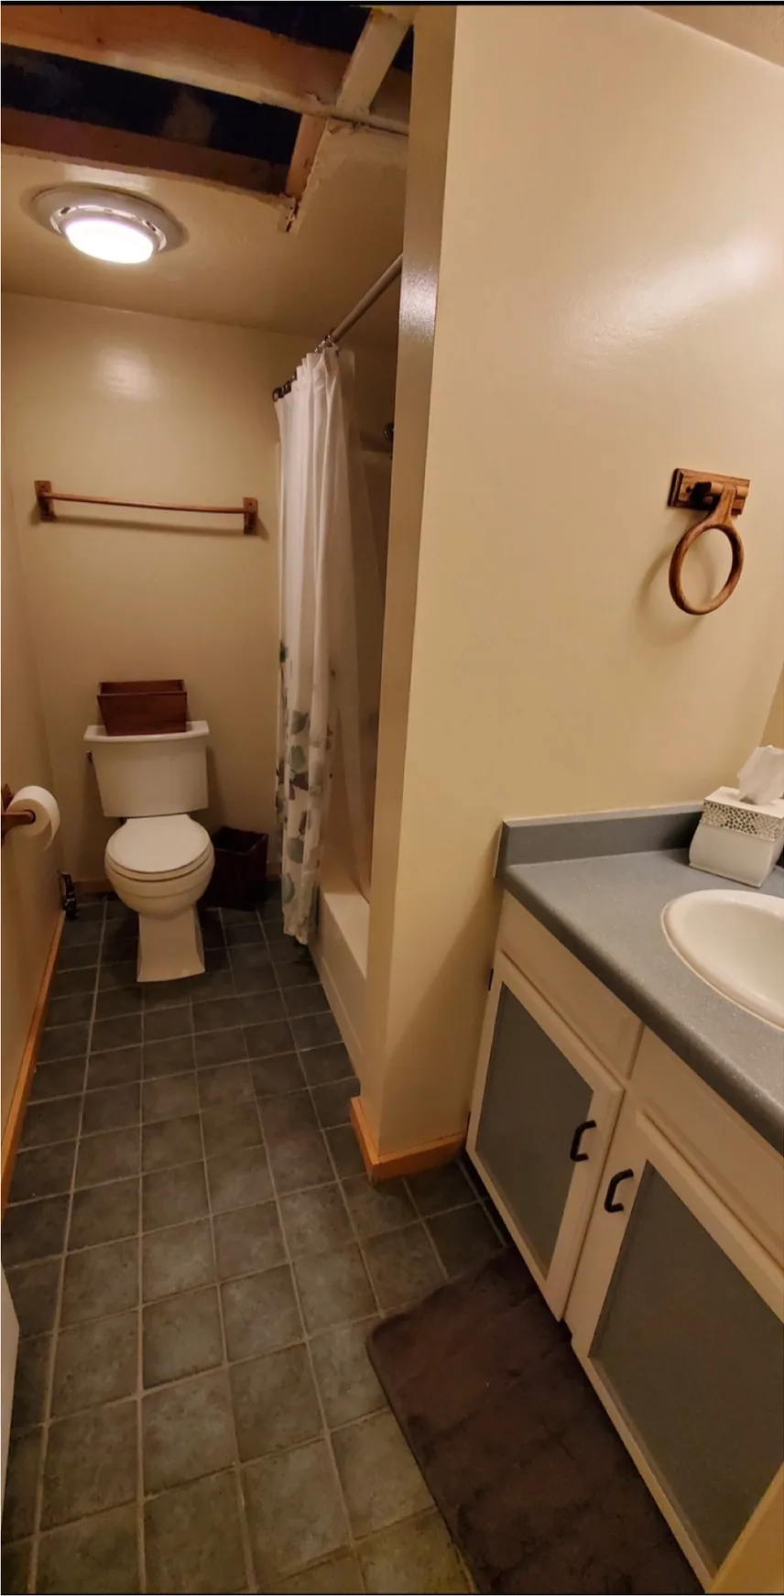
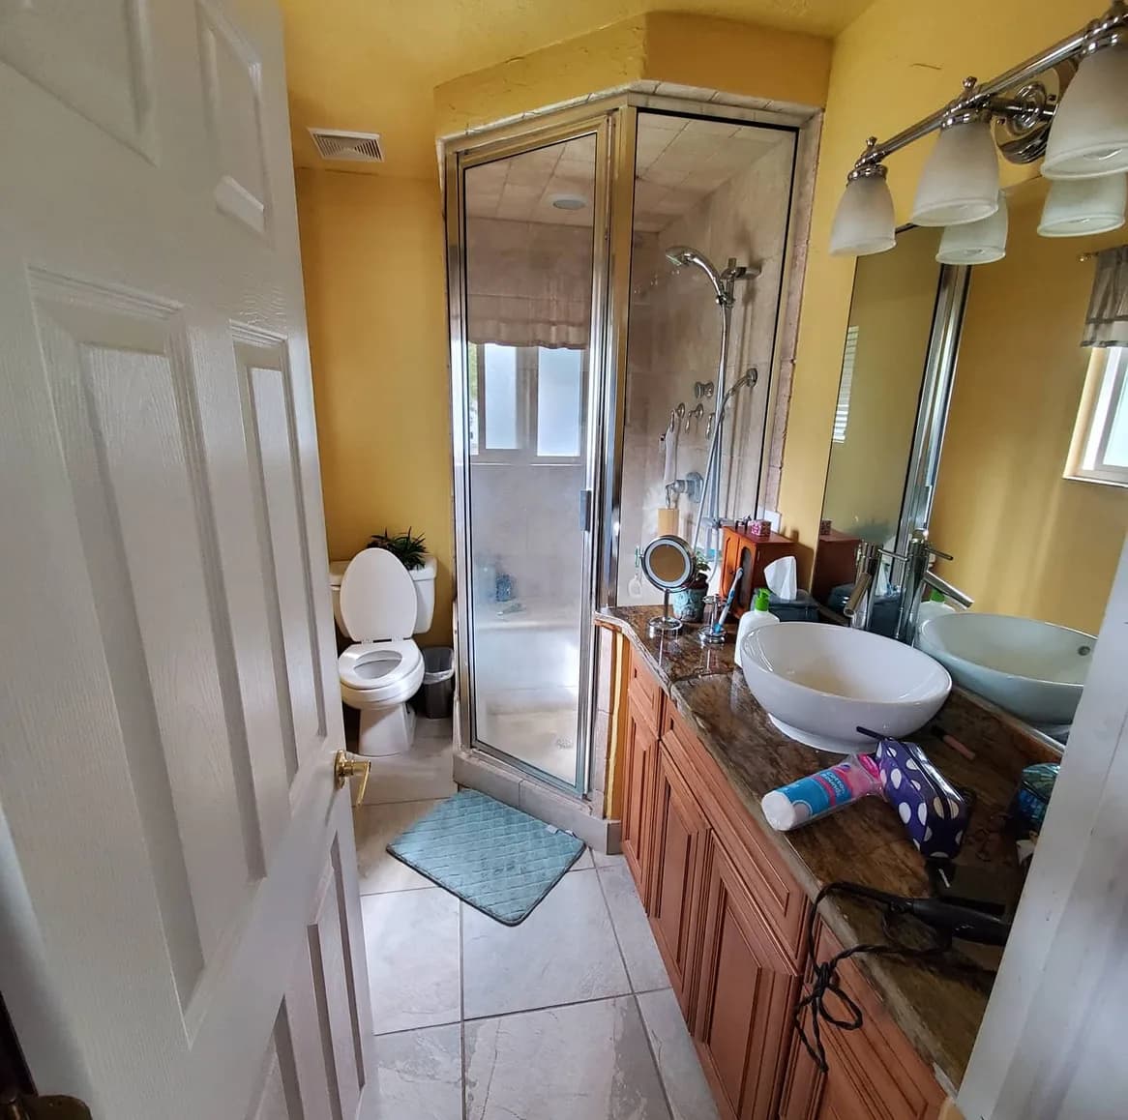
Bathroom before & after
Drag the line. See what changed.
Real bathroom projects by Jaar Builders in Utah. Drag the line to compare each space before and after the remodel.
⟷
BEFORE
AFTER
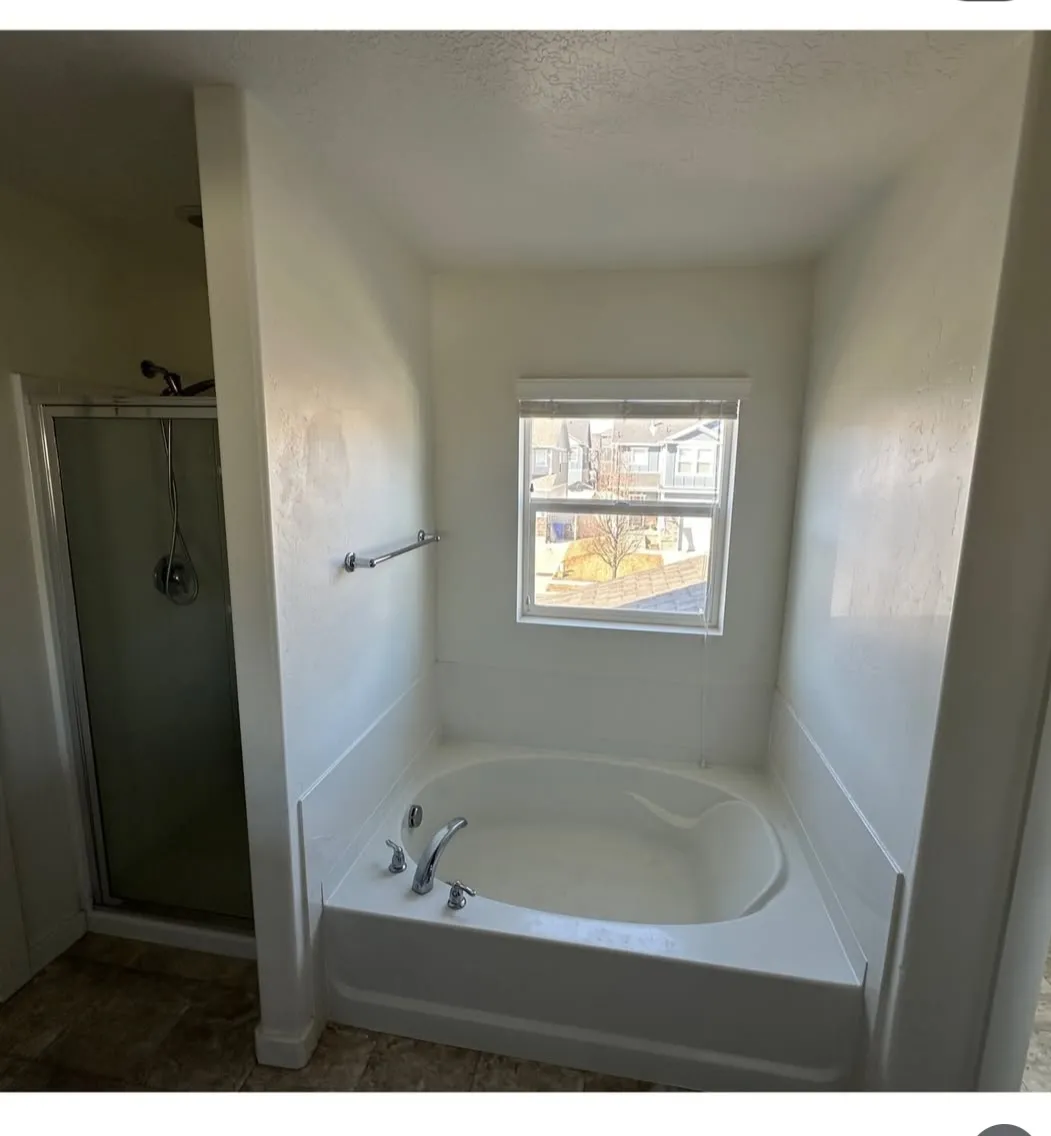
For many Utah County homeowners, the bathtub is the least-used thing in the bathroom. It takes up a lot of space, it's hard to step over, and it often looks dated. That's why tub-to-shower conversions are one of the most popular bathroom remodels we do at Jaar Builders, for homeowners in Provo, Lehi, Orem, and across the valley.
If you're considering swapping your tub for a walk-in shower, here's what to know before you start.
Why Convert Your Tub to a Shower?
Easier, safer access
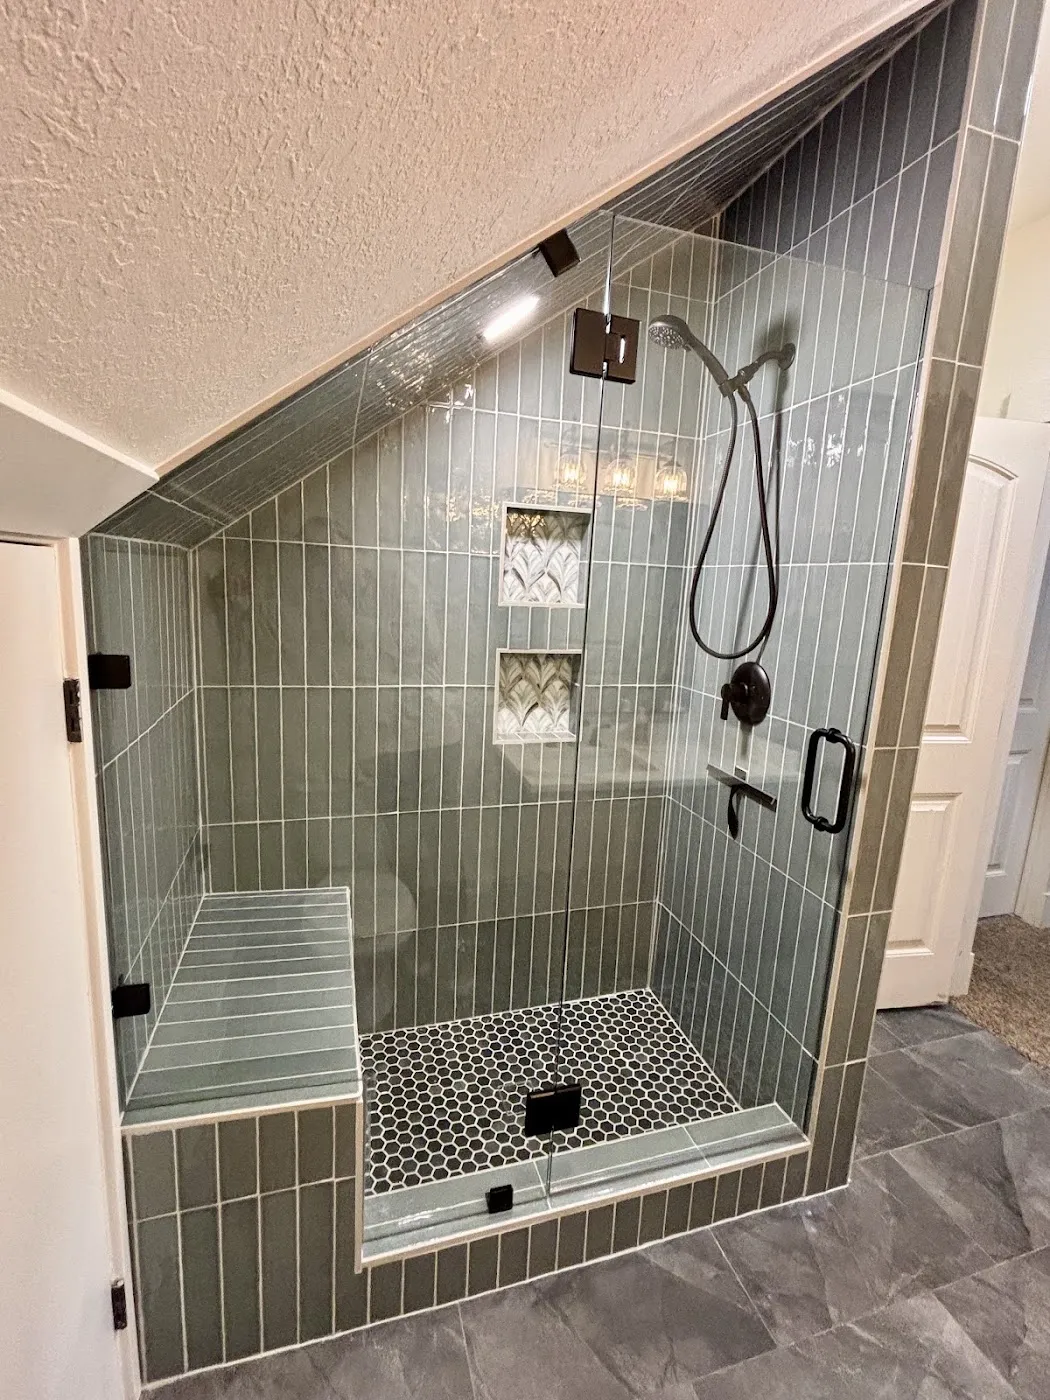
Stepping over a tub wall gets harder with age, injuries, or small kids in tow. A walk-in shower with a low or curbless entry is easier to get in and out of, and features like a built-in bench and grab bars make it even safer. Many homeowners plan a conversion so they can stay in their home comfortably for years to come.
A cleaner, more modern look
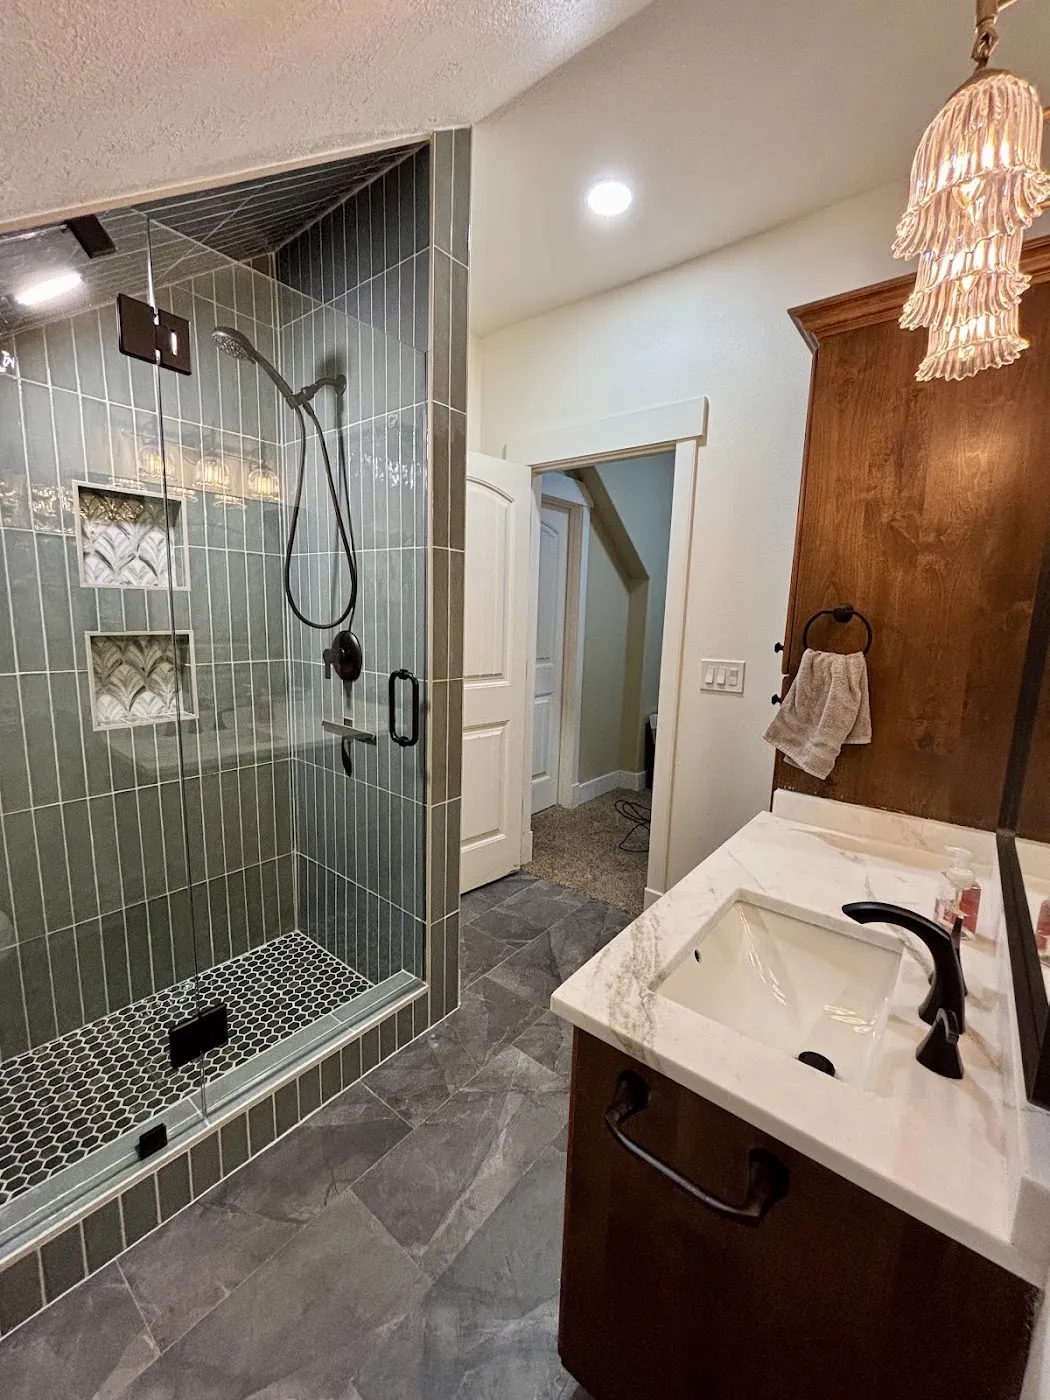
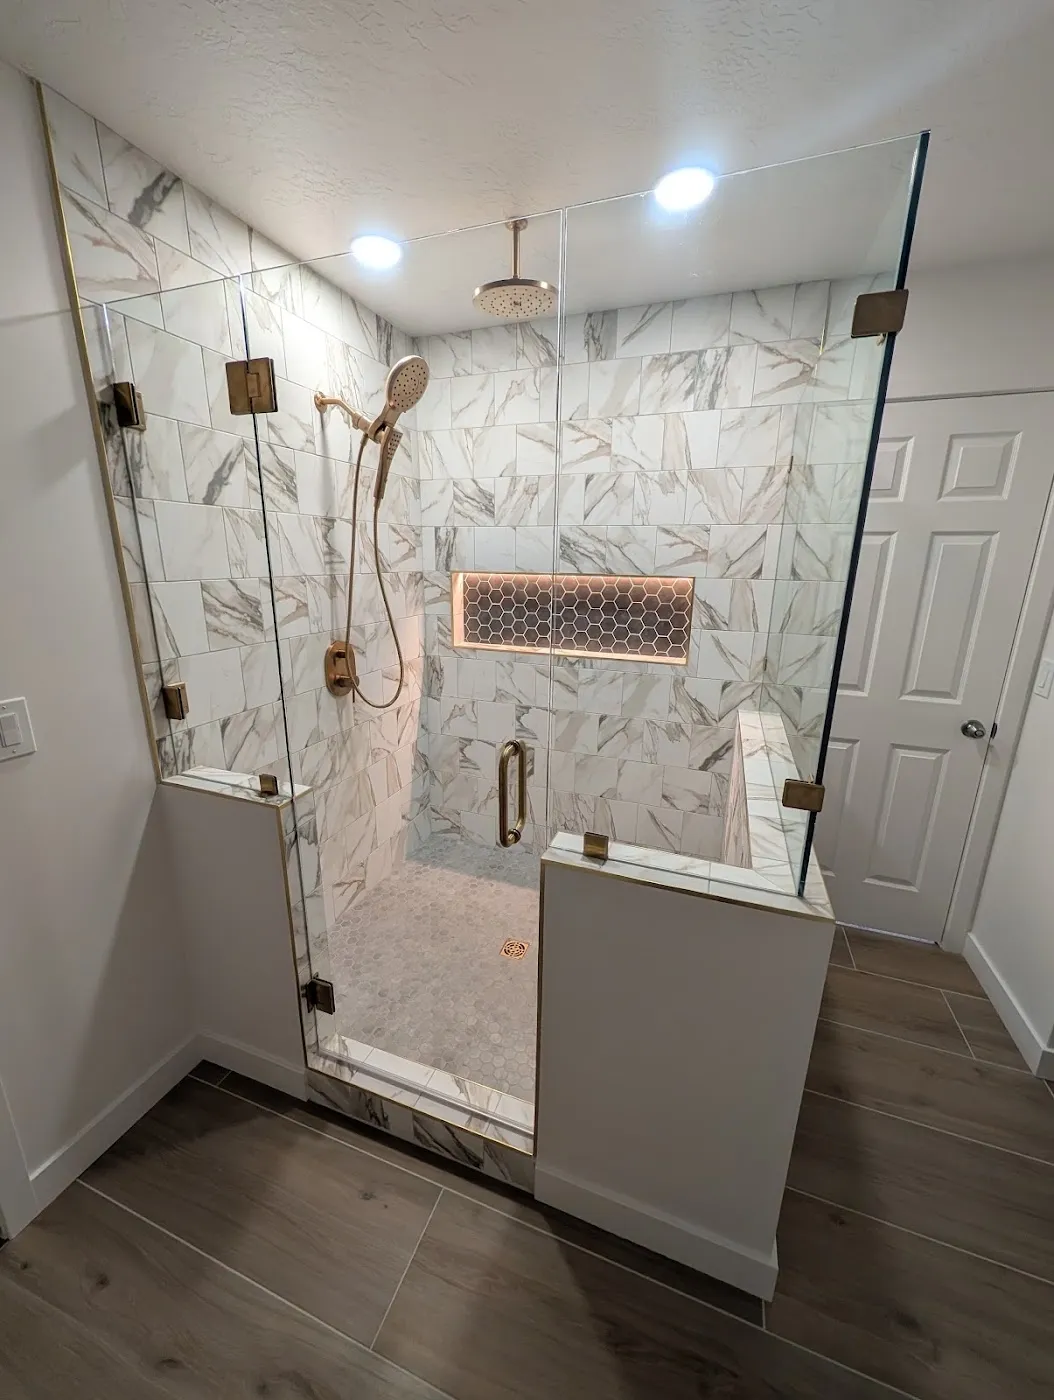
A tiled walk-in shower with frameless glass opens up the room visually and instantly updates a dated bathroom. It's one of the biggest style upgrades you can make in a single space.
Better use of space
In a smaller bathroom, a shower can make the room feel larger and leave space for a bigger vanity or more storage. In a primary bathroom, it can make room for a generous, spa-style shower.
Shower Options to Consider
Walk-in and curbless showers
A walk-in shower may have a low curb or no curb at all. Curbless designs need careful floor planning so water drains properly, but they offer a seamless look and the easiest access.
Frameless glass
Frameless glass panels or doors keep the shower feeling open and let your tile take center stage. They're also easier to clean than framed doors with tracks.
Niches
Recessed niches built into the wall give you a place for shampoo and soap without bulky caddies. Adding lighting inside a niche is a small detail that makes a big impression.
Benches
A built-in bench is useful for shaving, relaxing, or simply sitting down safely. It can be a full-width seat or a small corner bench.
Double shower heads
For a shared primary bath, dual shower heads or a his-and-hers layout lets two people get ready at once. You can also combine a fixed head with a handheld sprayer for flexibility.
What the Process Involves
Every bathroom is different, but a typical tub-to-shower conversion follows these steps:
Consultation and design. We look at your space, talk through how you use the bathroom, and help you choose a layout, tile, glass, and fixtures. Additional design help is available through our trusted design partners.
Demolition. The old tub, surround, and any damaged material come out.
Plumbing updates. We relocate or adjust the drain and valve for the new shower and add plumbing for extra heads or handheld sprayers.
Framing and backer board. We build niches, benches, and curbs as needed.
Waterproofing. We apply a waterproofing system to the shower walls, floor, and pan. This step is critical.
Tile installation. Floor, walls, and niches are tiled and grouted.
Fixtures and glass. Shower valves, heads, and the frameless glass are installed once tile is complete.
Some cities require a permit when plumbing is moved or altered. Where one is required, we pull the permit and coordinate the inspections, so you don't have to deal with the paperwork yourself. We'll let you know what applies to your project.
Realistic Considerations Before You Convert
Drainage
A tub drain isn't always in the right spot or size for a shower. Larger showers, curbless entries, and linear drains may require changes to the floor and drain line. We plan this up front so there are no surprises.
Waterproofing
A shower is only as good as what's behind the tile. Proper waterproofing prevents leaks, mold, and costly damage to subfloors and ceilings below. It's not the place to cut corners.
Resale value
A common piece of advice is to keep at least one bathtub somewhere in the house, especially if you have young kids or expect to sell to families. If your primary bath is the only room with a tub, it's worth weighing that before converting. Many homeowners convert the primary bath and keep a tub in a secondary or basement bathroom.
Recent Utah County Bathroom Projects
His-and-hers walk-in shower in Saratoga Springs
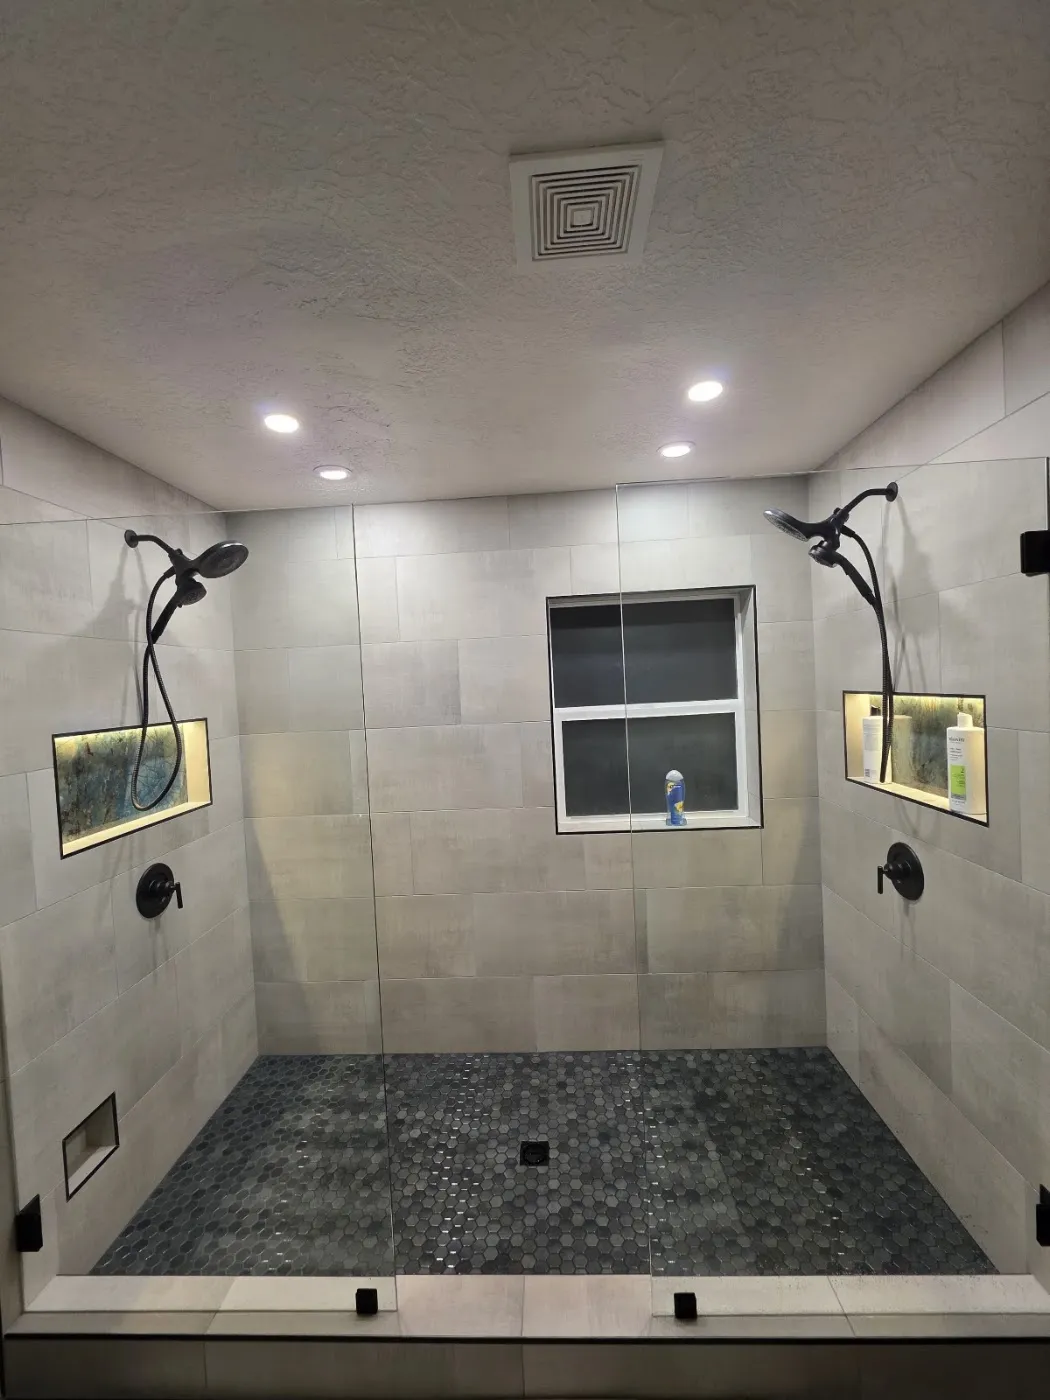
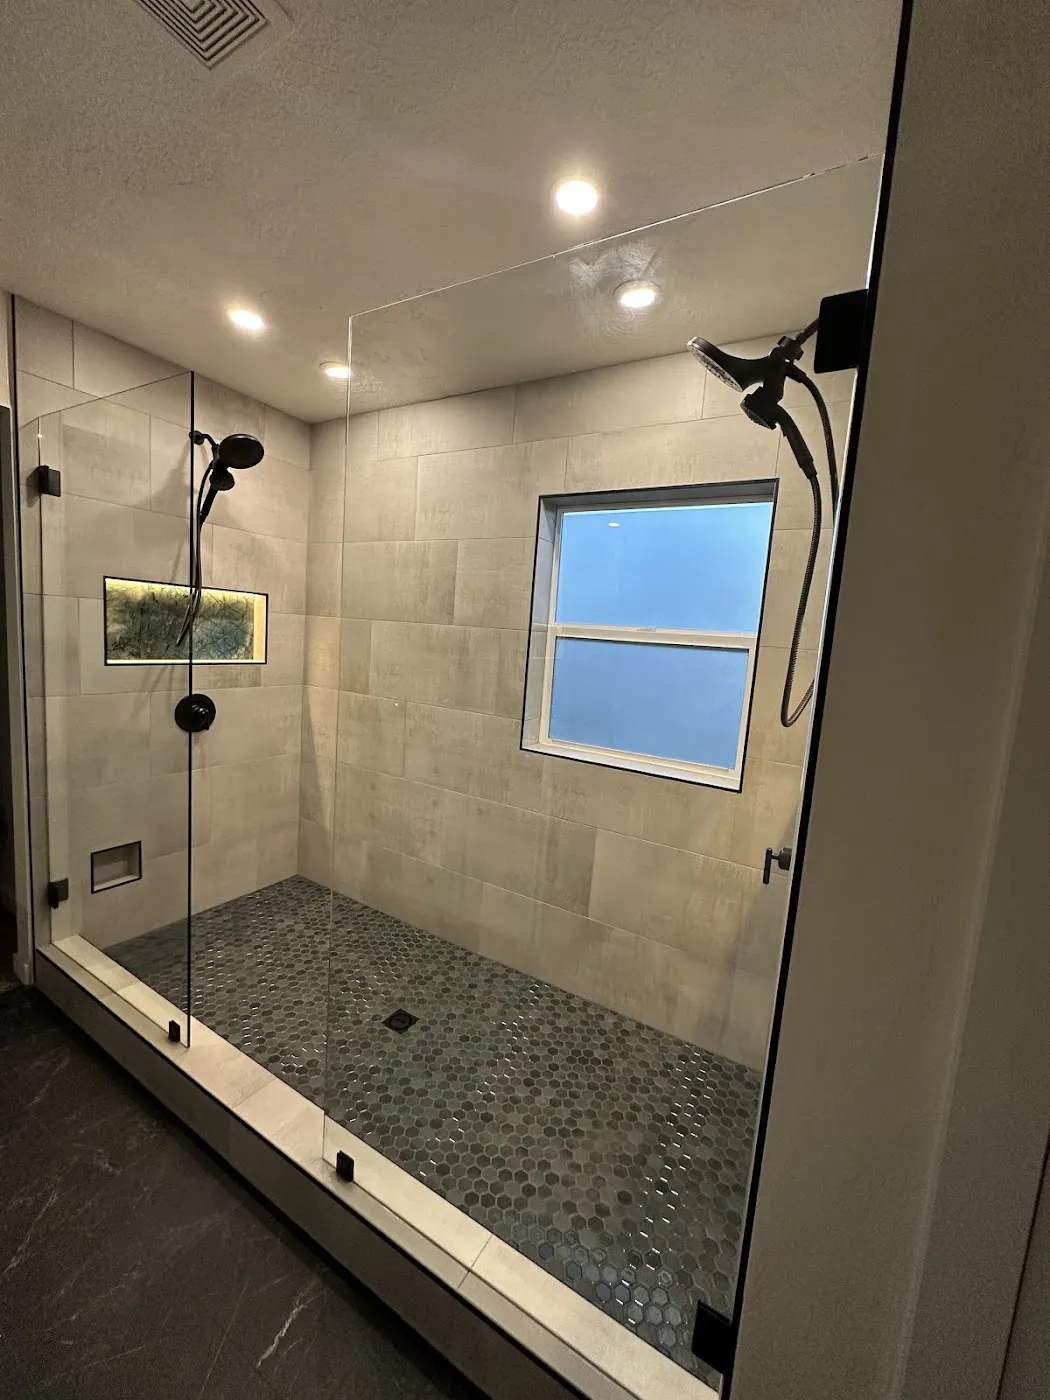
For this Saratoga Springs bathroom, the homeowners wanted a shower made for two. We built a spacious walk-in shower with dual matte black fixtures, lit niches on each side, frameless glass, and a hex mosaic tile floor. The result feels like a spa while still being easy to keep clean.
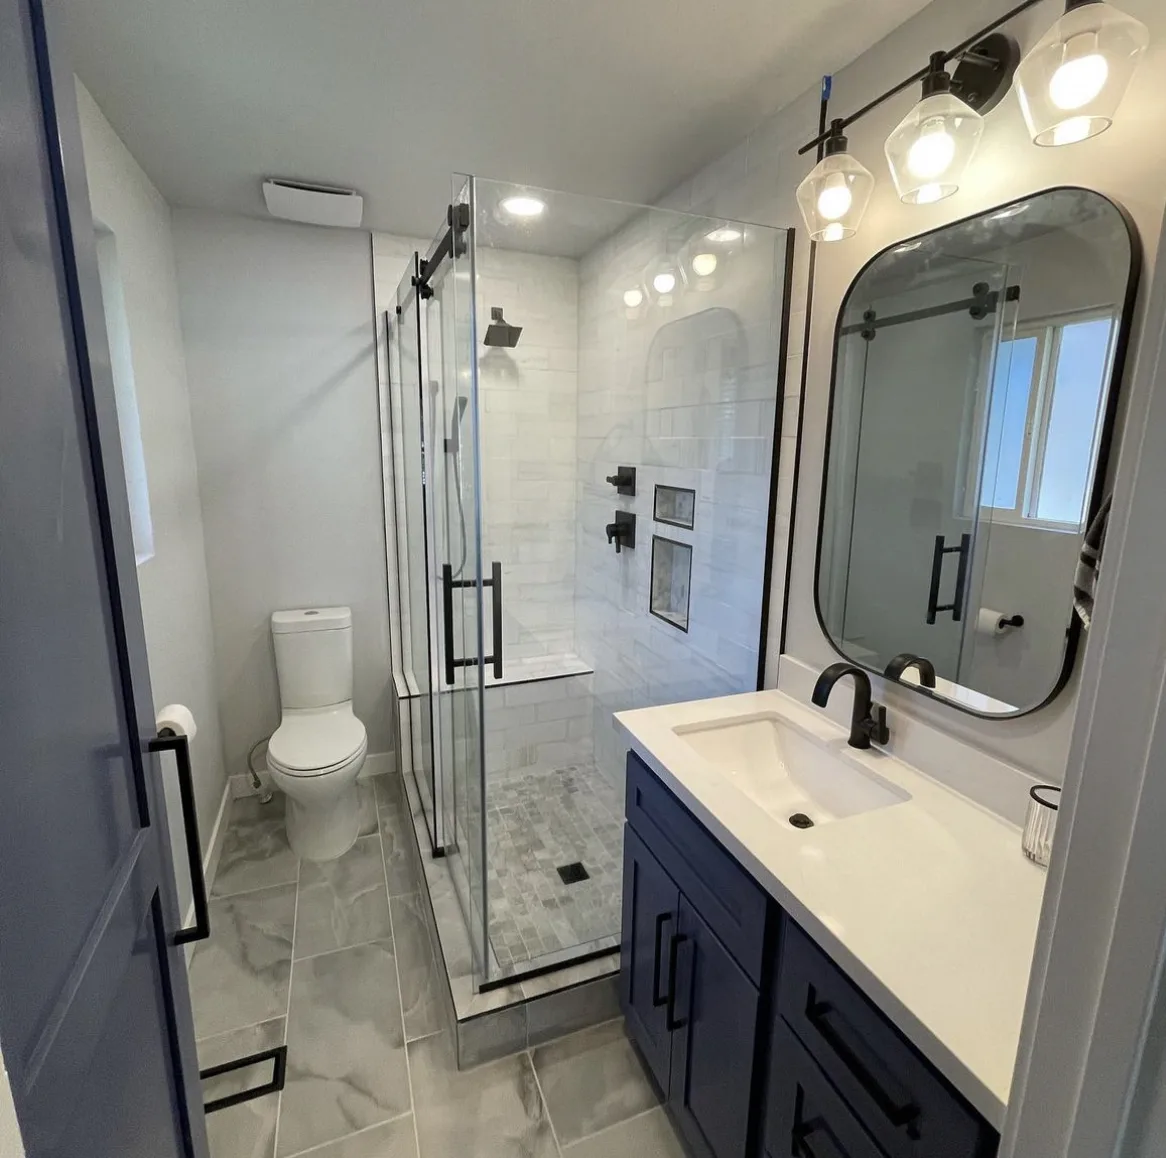
Navy vanity and frameless walk-in shower
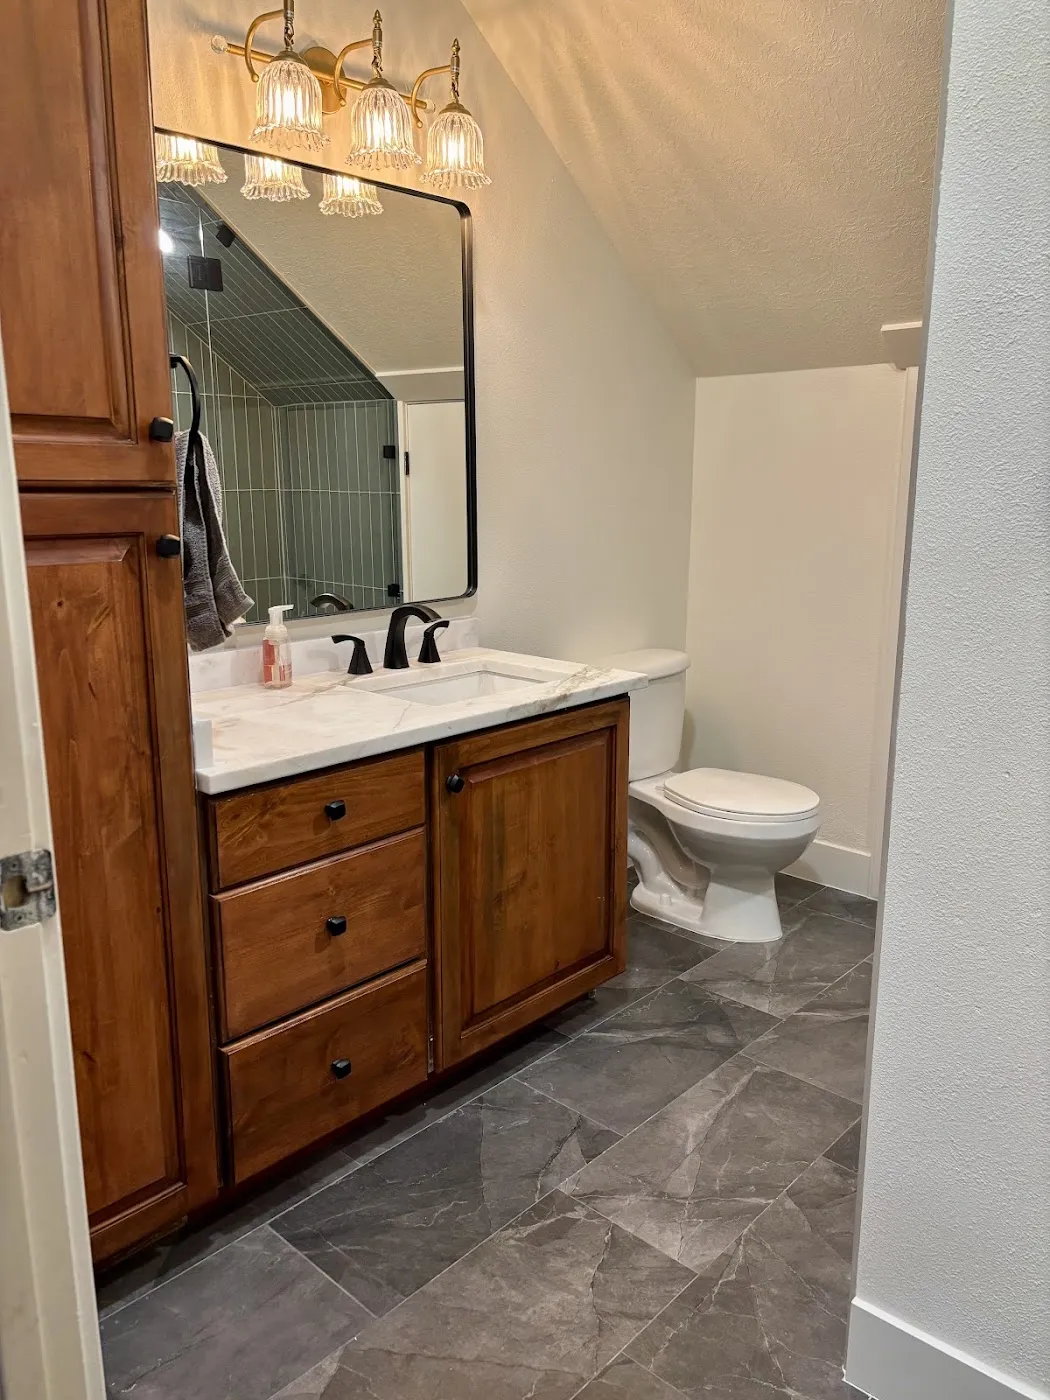
In another Utah County bathroom remodel, we paired a bold navy vanity with a frameless walk-in shower, mosaic tile floor, and matte black fixtures. The deep blue and black accents give the room a fresh, modern look that still feels warm.
It depends on the size of the shower, plumbing changes, and tile choices. Many conversions take a few weeks from demolition to finished glass. We'll give you a specific timeline after we see your bathroom.
It can if it's the only tub in the home. Common advice is to keep at least one tub in the house. If you have another bathroom with a tub, converting is usually a safe choice.
Yes. Benches, niches (including lit niches), and dual shower heads are popular additions that we build into the design from the start.
Cost varies based on size, tile, glass, fixtures, and plumbing changes. We're happy to give you a free estimate tailored to your bathroom.
Ready for a New Shower?
If you're in Provo, Lehi, Orem, Saratoga Springs, American Fork, Highland, Alpine, Vineyard, or elsewhere in Utah County, Jaar Builders can help you create a shower you'll love, handling everything from design and permits to final walkthrough. Call us at (801) 428-9889 or schedule a free estimate. Planning a bathroom downstairs too? Ask us about basement finishing.