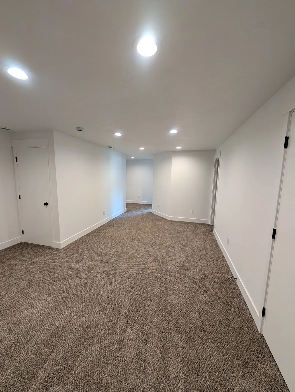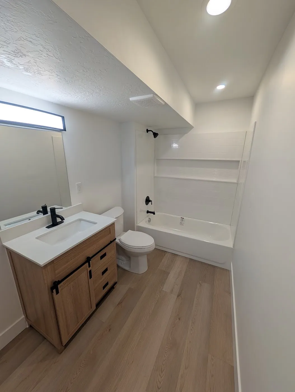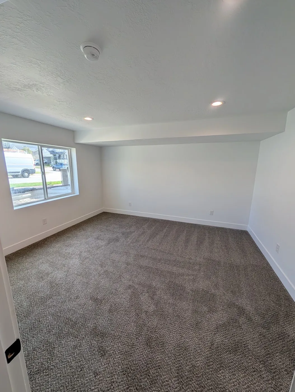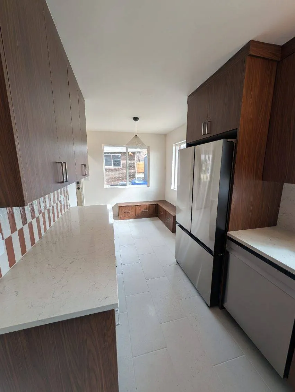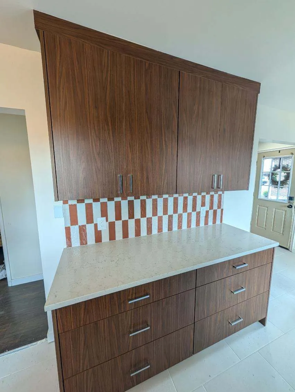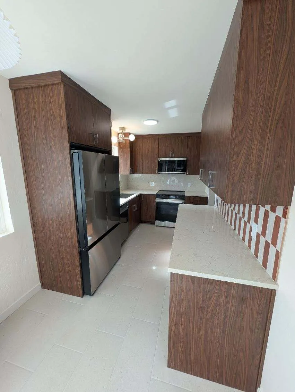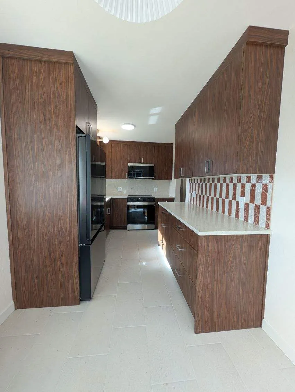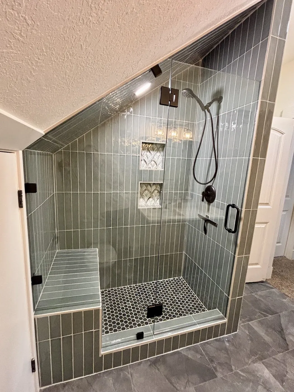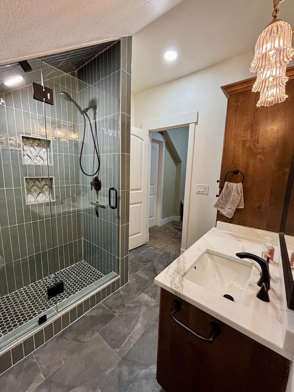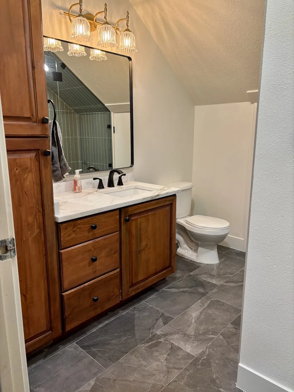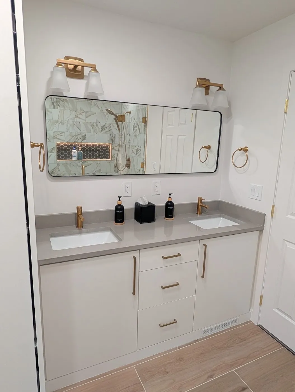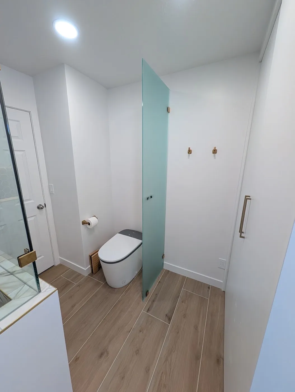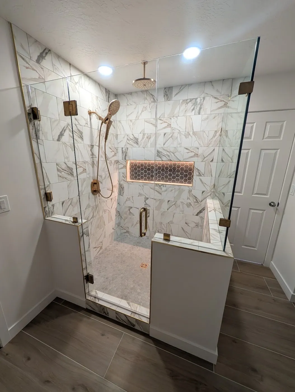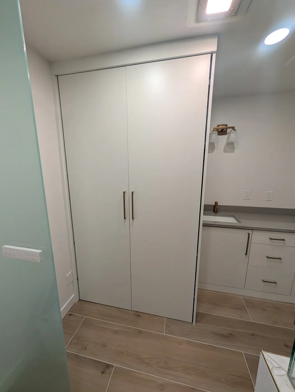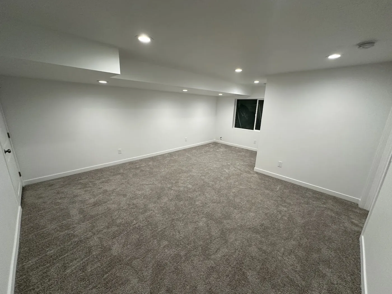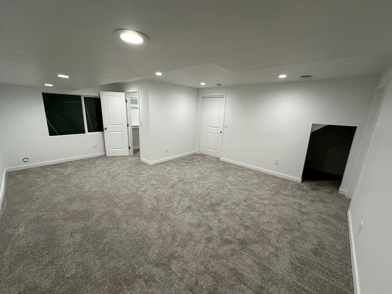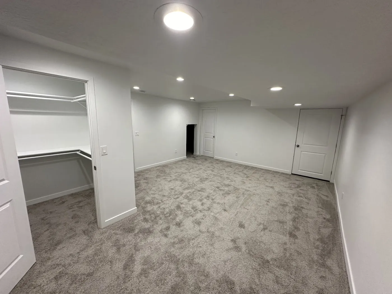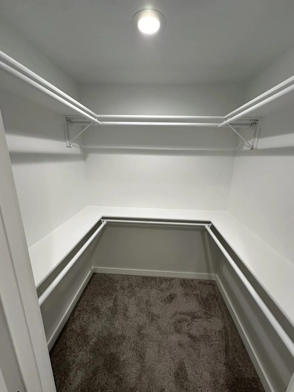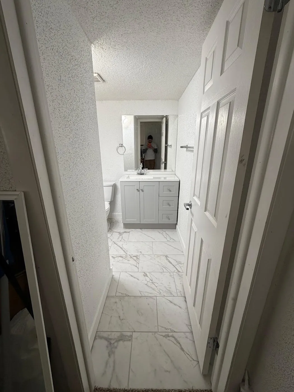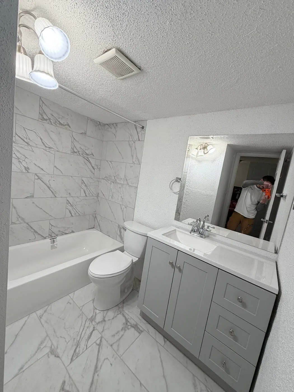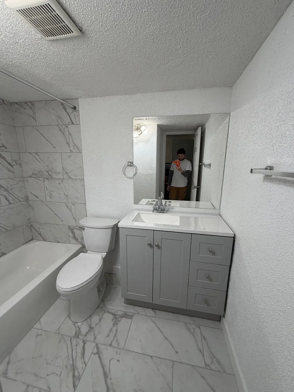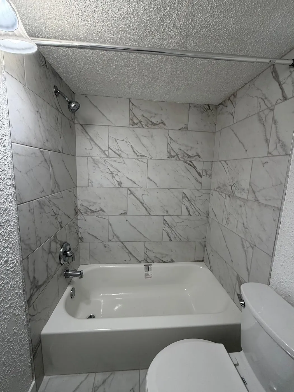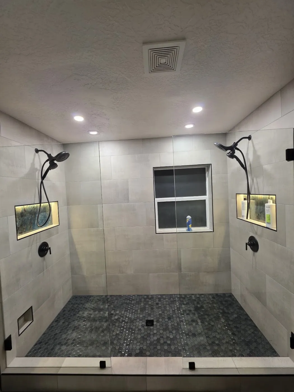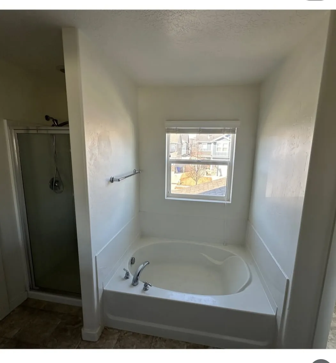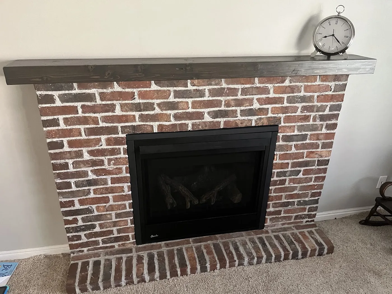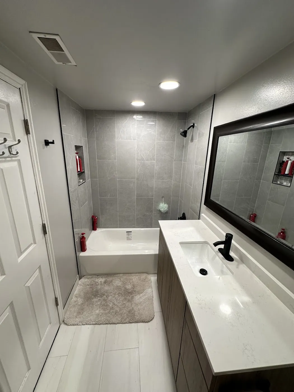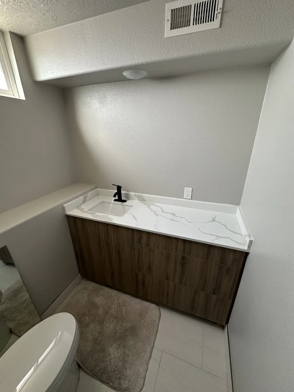
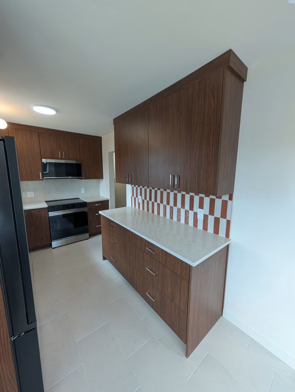
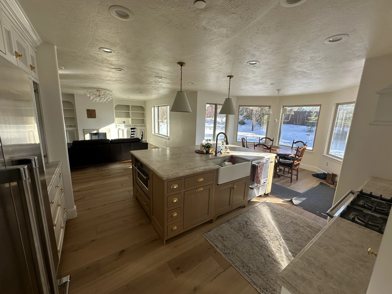
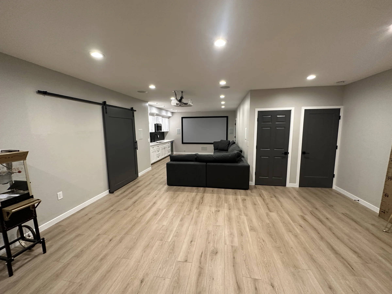
Highly recommend! He did an amazing job finishing our basement. Everything was done professionally, including all the licensing and permits, and the work passed the required inspections. Communication was clear and consistent from beginning to end, which was a key part of making the whole process go smoothly. He kept us informed every step of the way and was always easy to communicate with. He also kept everything clean and organized throughout the project. We are extremely happy with how our basement turned out. Great quality work, reliable, professional, and excellent communication.
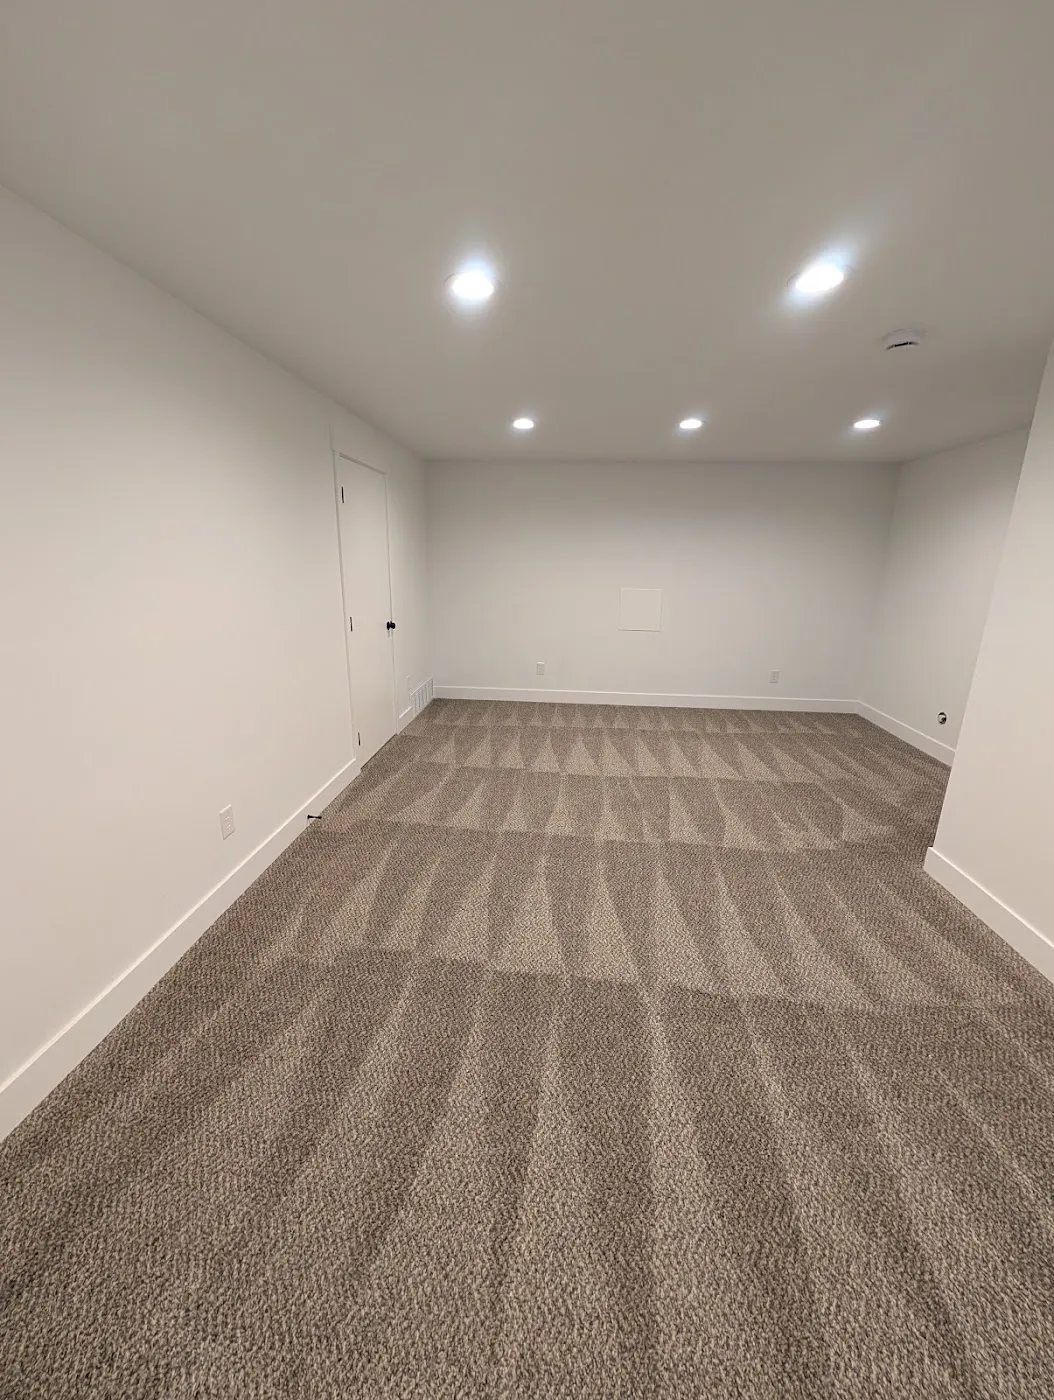
Basement Remodel in Orem & Utah County: Step by Step
Planning a basement remodel in Orem or Utah County? Here's the real order of events: radon, permits, egress, inspections and the final walkthrough.

- Tell us about your projectLeave your contact details and a short message about what you have in mind.
- We talk it throughWe get in touch to go over your ideas, your space and the details, by phone or email.
- Get your clear proposalOnce we know exactly what you want, we send you a clear quote.
You’ve got an unfinished basement, a growing list of “we need more room” and a pile of questions. Where does the project even start? Who talks to the city? What gets inspected, and when?
We already have a general overview of basement finishing in Utah County and a bigger guide to basement remodeling in Utah. This post is different. It’s the order of events, start to finish, so you know what’s coming before you sign anything.
Step 1: Walk the basement and see what’s really down there
Before anyone draws a floor plan, someone needs to look at the space with a flashlight and a tape measure. Here’s what we check first:
- Ceiling height. Orem’s residential remodel checklist calls for a 7-foot minimum ceiling height in habitable rooms, hallways and basements. Ducts, beams and pipes can eat into that.
- The mechanical stuff. Furnace, water heater, water softener, floor drain. They need to stay accessible, and they decide where walls and bathrooms can go.
- Moisture clues. Stains, a musty smell, chalky white residue on the walls. If water is getting in, fix that first. Nobody wants drywall over a damp wall.
- Windows. Where are they, and could any become an egress window? More on that below.
Step 2: Test for radon before the walls go up
This one surprises people. Utah’s Department of Environmental Quality says 1 in 3 Utah homes has elevated radon, and the Utah County Health Department recommends checking after a remodel too. A basement is the lowest level of the house, so it’s worth knowing the number.
The state sells low-cost test kits, and you put one on the lowest level you use for a couple of days. If the result is above 4 pCi/L, DEQ recommends talking to a certified radon mitigation professional. It’s a lot easier to plan for that before drywall goes up than after.
Step 3: Decide what the space is for
A family room, a guest suite, a home gym and a rental apartment all need different layouts, outlets, lighting and plumbing. Think about:
- Bedrooms (which need egress, see Step 5)
- A bathroom, ideally near existing drain lines
- A wet bar or kitchenette
- Whether you ever want it to be a basement apartment
If apartment is on the table, say so on day one. Orem has its own accessory apartment permit and rules, including that the owner lives in the home and that parking requirements apply. Check the City of Orem accessory apartment page, or read our post on ADUs in Utah County.
Step 4: Plans and permits
In Orem, permits are required for remodels and basement finishes, and the city takes applications online. Its basement finish plan checklist asks for scaled plans with things like:
- Every room labeled with its use, plus door and window sizes and ceiling heights
- Wall details and stud spacing
- Size and support for any new beams or headers (engineered when needed)
- Electrical, plumbing and mechanical layouts, including where the furnace, water heater and ductwork are
That’s a lot of paperwork, and it’s the part most homeowners don’t want to do. We pull the permits, handle the submittal, and bring in our design and engineering partners when a project needs drawings or a beam calculation. You get one point of contact instead of juggling several firms.
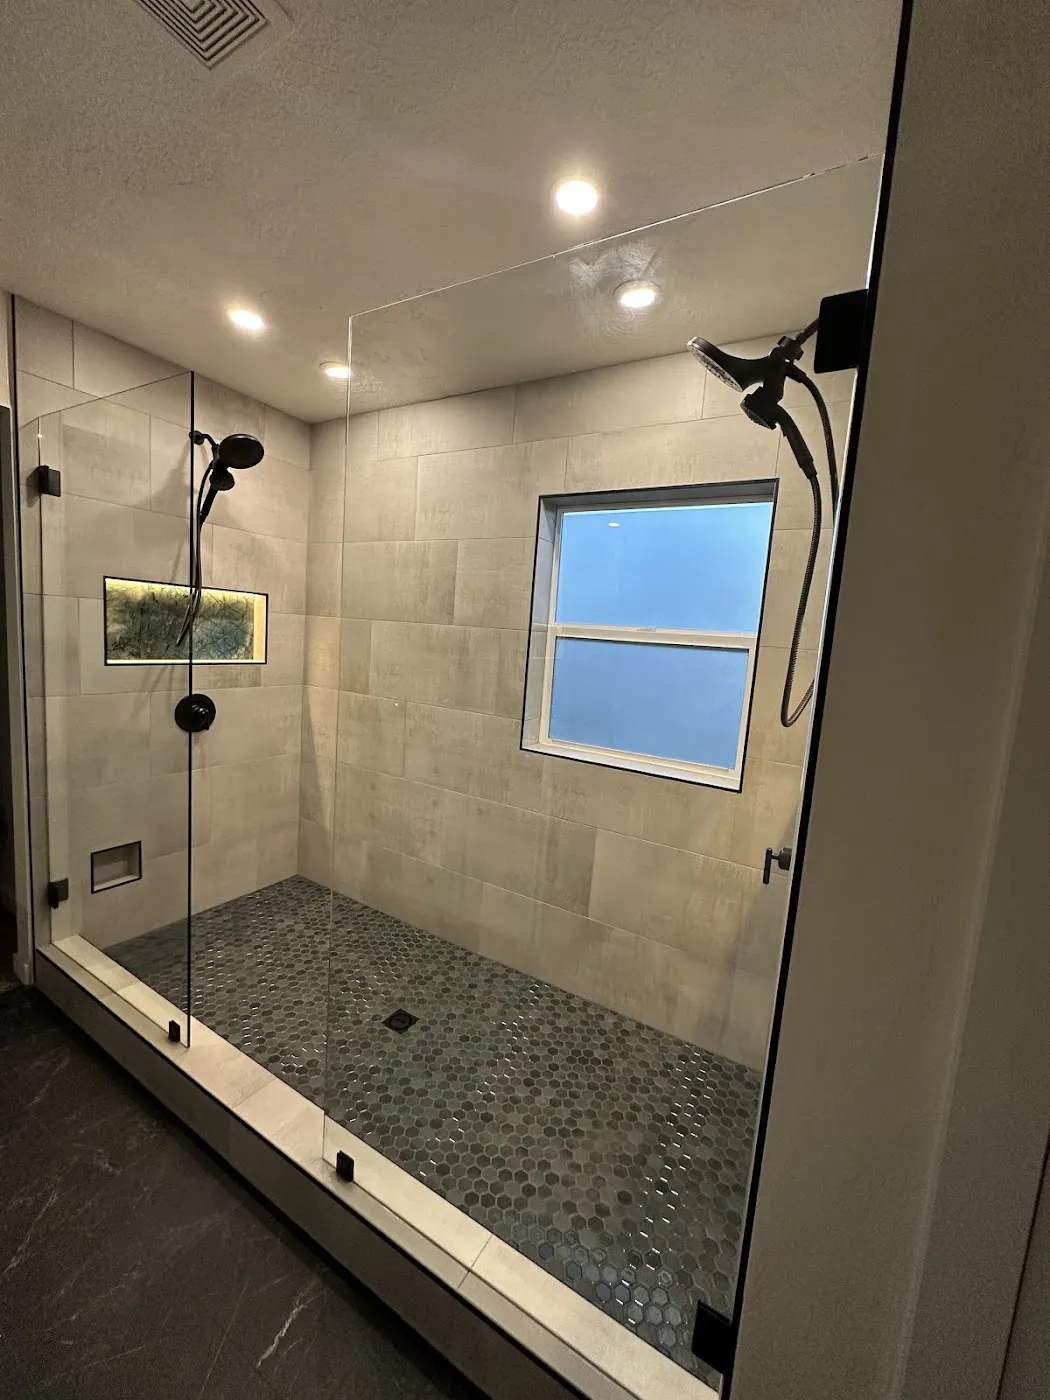
Step 5: Egress, bedrooms and other code stuff
If you want a bedroom downstairs, it needs a code-compliant way out. Orem’s checklist says basement sleeping rooms need an exterior door or window with a sill no more than 44 inches off the floor, at least 5.7 square feet of net clear opening (5 at grade level), and at least 20 inches wide by 24 inches tall. Required window wells extend 3 feet from the wall and have at least 9 square feet of ground area.
A few other items from that same checklist, to give you a feel for it:
- Hallways and stairs need at least 36 inches of finished width
- Insulation requirements for basement walls
- GFCI protection in unfinished basements, bathrooms and kitchens
- Smoke detectors and, with gas appliances, carbon monoxide detectors
Utah’s state construction code currently adopts the 2021 International Residential Code (Utah Code 15A-2-103), and cities can have their own details. The city always has the final word, so rules and fees can change.
Step 6: Build, inspect, repeat
Once the permit is issued, the work starts. Our subcontracted crews handle framing, electrical, plumbing and the rest, and we coordinate who’s in your house and when.
Orem requires inspections on permitted work, and the city’s guidance is to call before covering anything up. In a basement finish, that usually means framing, rough-in, insulation and a final check. Skipping or rushing those is how projects get stuck, so we schedule them as part of the plan.
Step 7: Finishes and the final walkthrough
After the final inspection comes the fun part: flooring, paint, trim, doors and lighting. Then we do a walkthrough with you and make a list of anything that needs a tweak.
Basement remodel FAQ
Ready to start your Orem basement?
Jaar Builders is a licensed, insured remodeler in Orem, UT, working on projects since 2019. See our basement finishing services, browse recent projects, or read about what we do in Orem.
Call us at (801) 428-9889 or get in touch here and we’ll walk your basement with you.