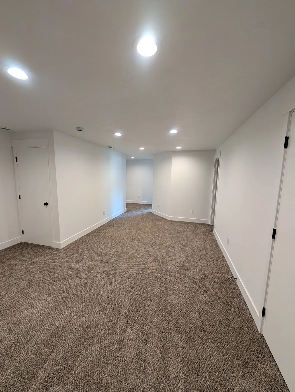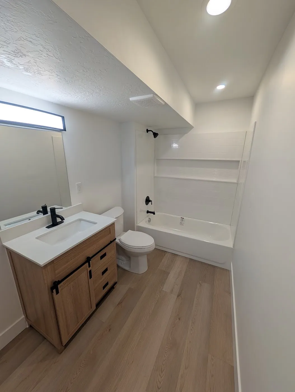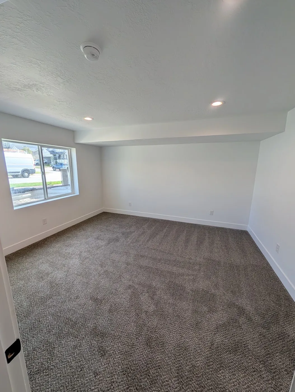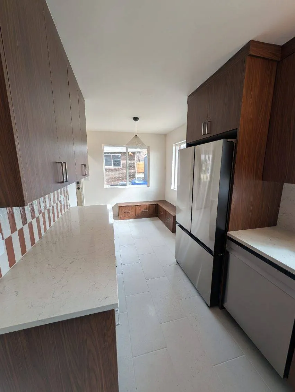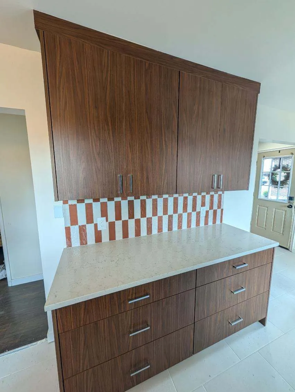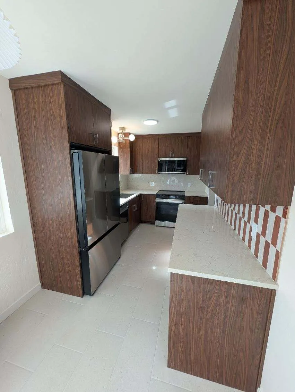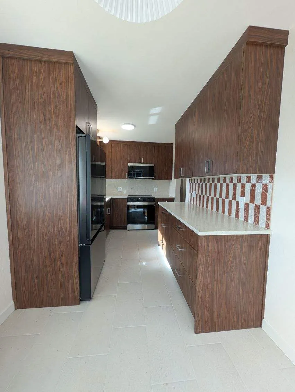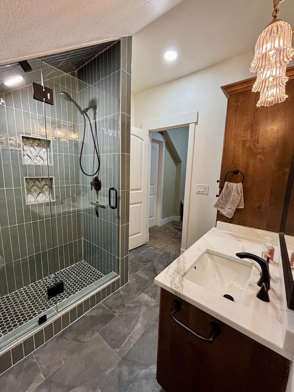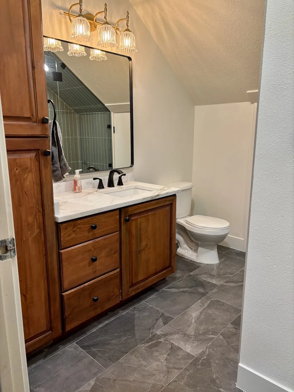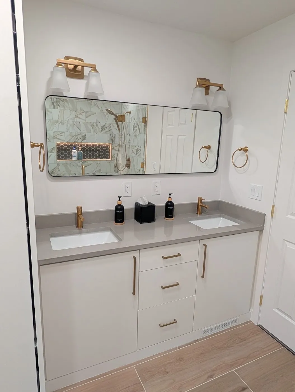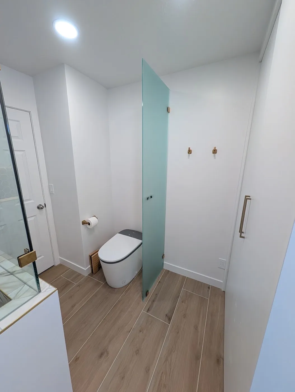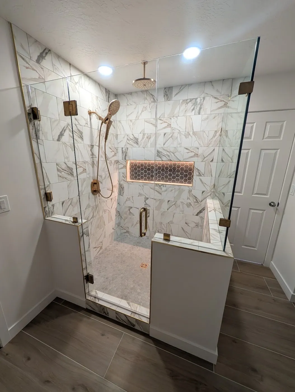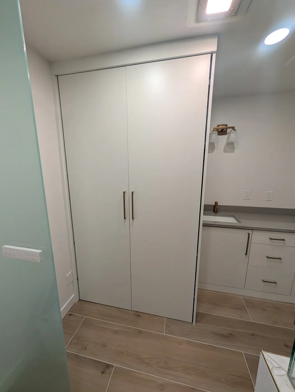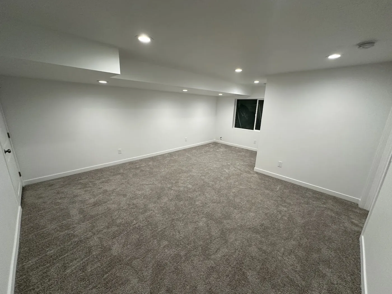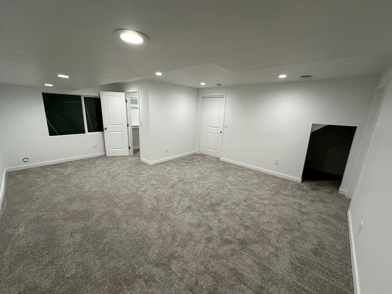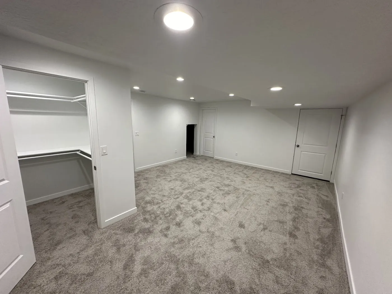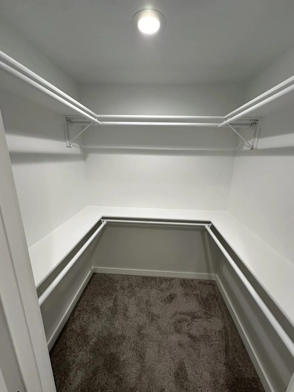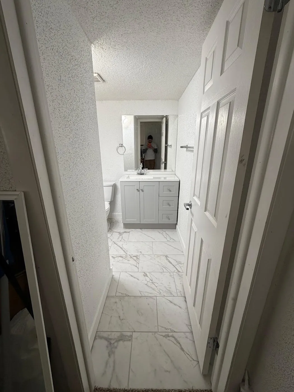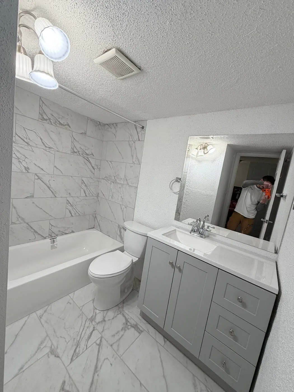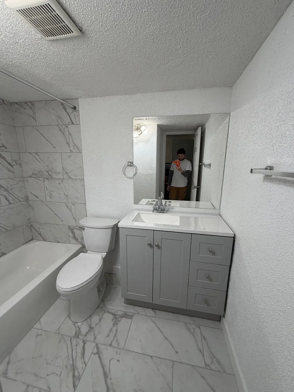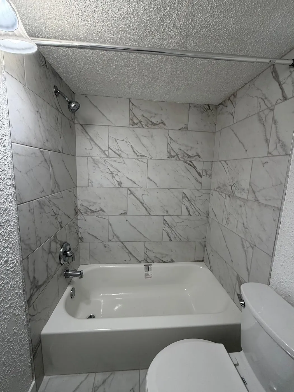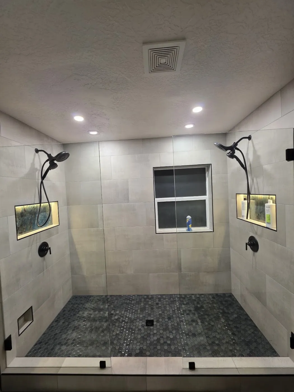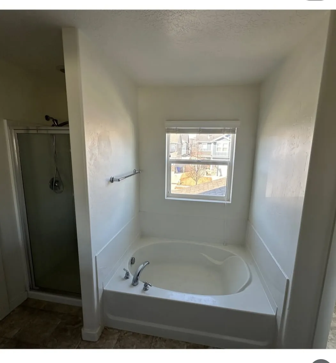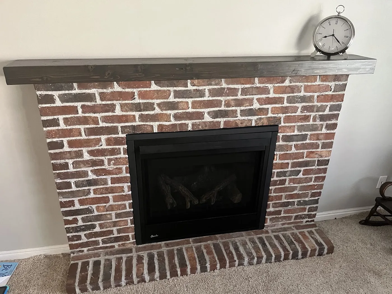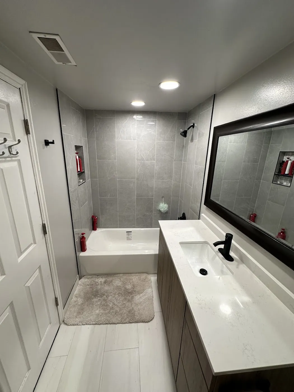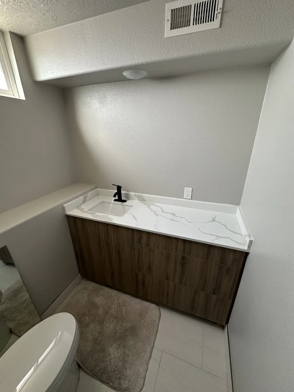
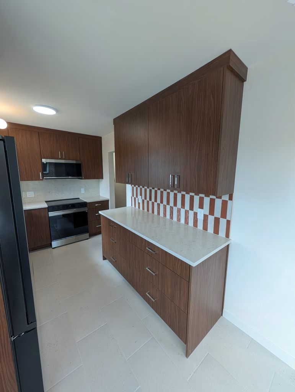
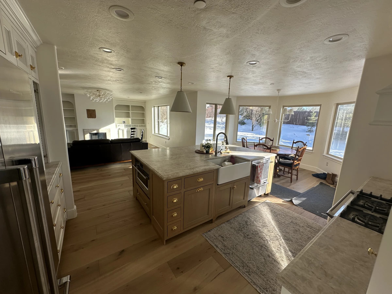
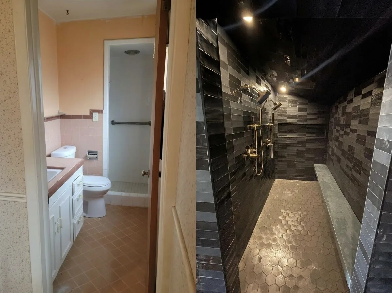
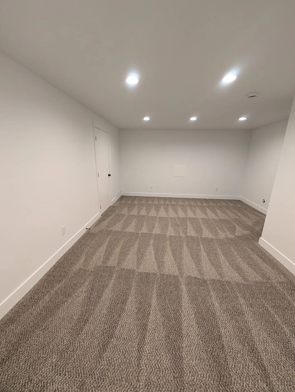
Highly recommend! He did an amazing job finishing our basement. Everything was done professionally, including all the licensing and permits, and the work passed the required inspections. Communication was clear and consistent from beginning to end, which was a key part of making the whole process go smoothly. He kept us informed every step of the way and was always easy to communicate with. He also kept everything clean and organized throughout the project. We are extremely happy with how our basement turned out. Great quality work, reliable, professional, and excellent communication.
Master Bathroom Remodel in Pleasant Grove: What to Plan Before You Call a Contractor
Planning a master bathroom remodel in Pleasant Grove, UT? Layout, shower vs. tub, permits and what to decide first, from a licensed Utah County contractor.

- Tell us about your projectLeave your contact details and a short message about what you have in mind.
- We talk it throughWe get in touch to go over your ideas, your space and the details, by phone or email.
- Get your clear proposalOnce we know exactly what you want, we send you a clear quote.
The master bathroom is the one room in the house that's just for you. It's also the one most people put off the longest, because it feels like a big, messy project with a lot of decisions.
It doesn't have to be. Most of the stress in a master bath remodel comes from decisions made too late. If you sort out a few things up front, the rest of the project goes a lot smoother.
We're a licensed general contractor based in Orem, and we remodel bathrooms all over Utah County, including Pleasant Grove. Here's what we tell homeowners to think through before the first tile comes off the wall.
1. Start with what bugs you today
Before you look at a single photo online, walk into your bathroom and make a list of what doesn't work. Common ones we hear:
- Two people, one sink, and a morning traffic jam
- A tub nobody uses taking up half the room
- Not enough storage, so the counter is always cluttered
- A dark, cramped shower with a curtain or an old framed door
- Poor ventilation, so the mirror fogs and paint peels
That list is your real design brief. A bathroom that looks great but still has the same problems gets old fast.
2. Shower, tub, or both?
This is the biggest layout decision in a master bath, and it drives cost and schedule more than anything else.
Walk-in shower only. A lot of master bath remodels turn an unused tub into a bigger walk-in shower. You get more usable space, a cleaner look, and an easier shower to get in and out of as you get older. We wrote a whole post on tub-to-shower conversions in Provo if you want the details.
Freestanding tub plus a separate shower. If you have the room and you actually take baths, this is the "spa" layout. It usually means moving drains and supply lines, so it's more plumbing work.
Steam shower. If you love a steam room, a steam shower is a real option in a master bath. It needs a fully sealed enclosure, a steam generator, and waterproofing done right, so it's not a DIY job, but the result is worth it for the people who use it.
If you're not sure, think honestly about the last time you took a bath. That answer usually settles it.
3. Lock the layout before the finishes
Tile, fixtures and vanity tops are the fun part. Save them for second. First, settle:
- Where the toilet, vanity and shower go. Keeping them where they are saves money; moving them adds plumbing work.
- One sink or two, and how much counter you really need
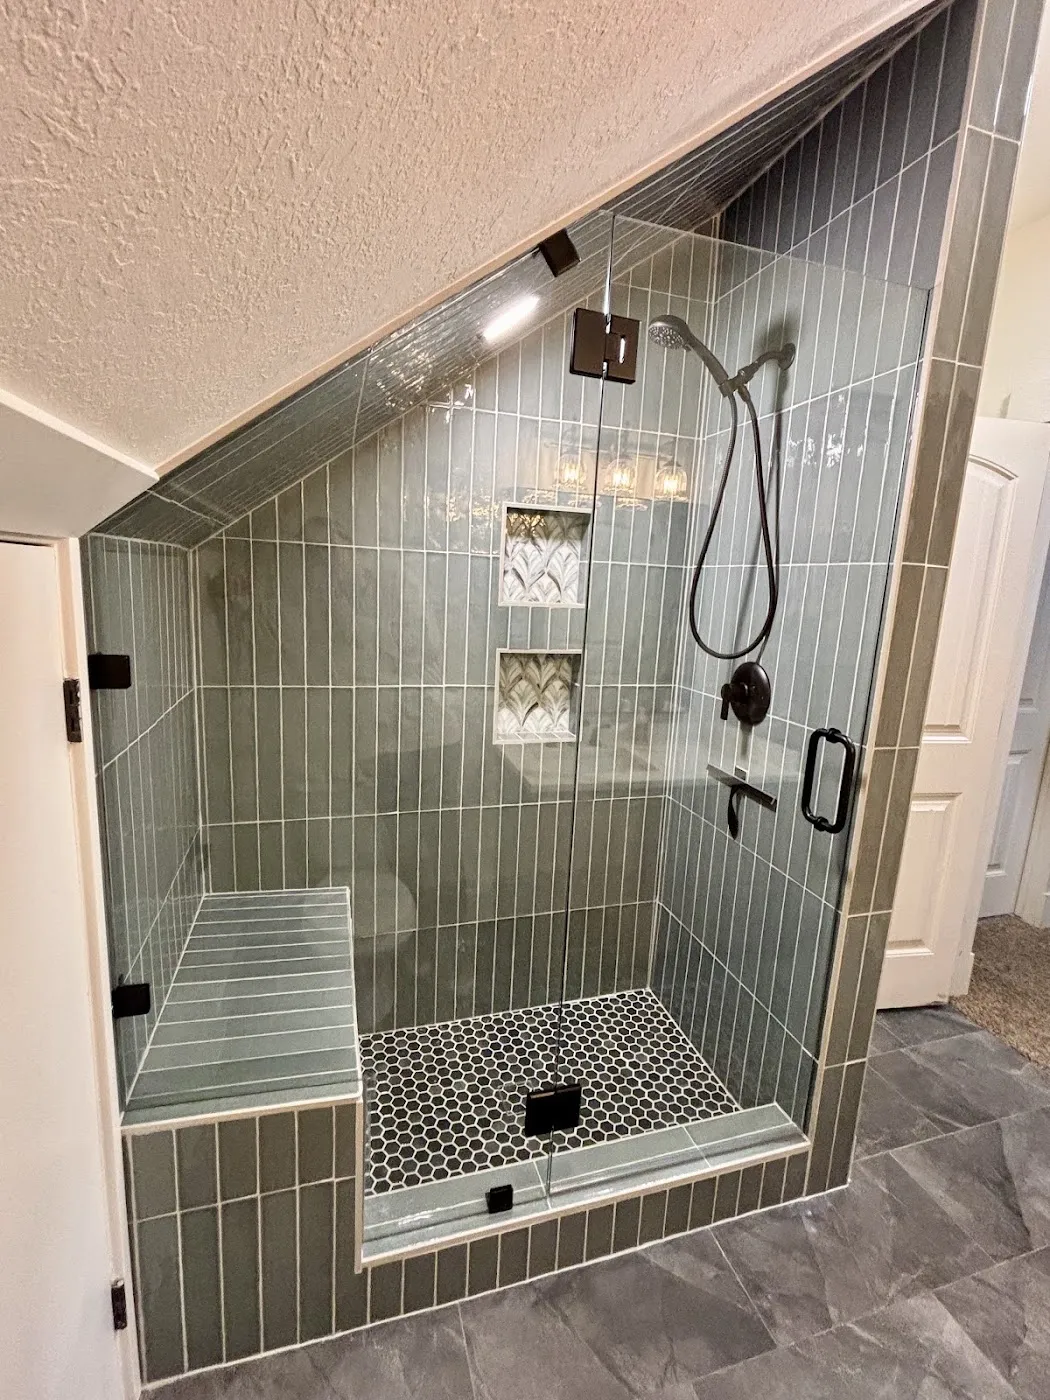
- Shower size, door style (frameless glass, a fixed panel, or curbless entry) and where the niche and bench go
- Storage: drawers, a linen cabinet, or a recessed medicine cabinet
- Lighting: a good vanity light, an overhead light, and maybe a light in the shower
Once the layout is locked, picking finishes gets much easier, because you know exactly what you're shopping for.
4. Don't skip the stuff you can't see
The parts of a bathroom you'll never look at are the parts that decide how long it lasts.
Waterproofing. Behind every tiled shower there should be a proper waterproofing system, not just tile over drywall. This is where cheap jobs fail, usually a few years later as soft walls or leaks into the room below.
Ventilation. A properly sized exhaust fan that actually vents outside, not into the attic, keeps moisture from turning into mold and peeling paint.
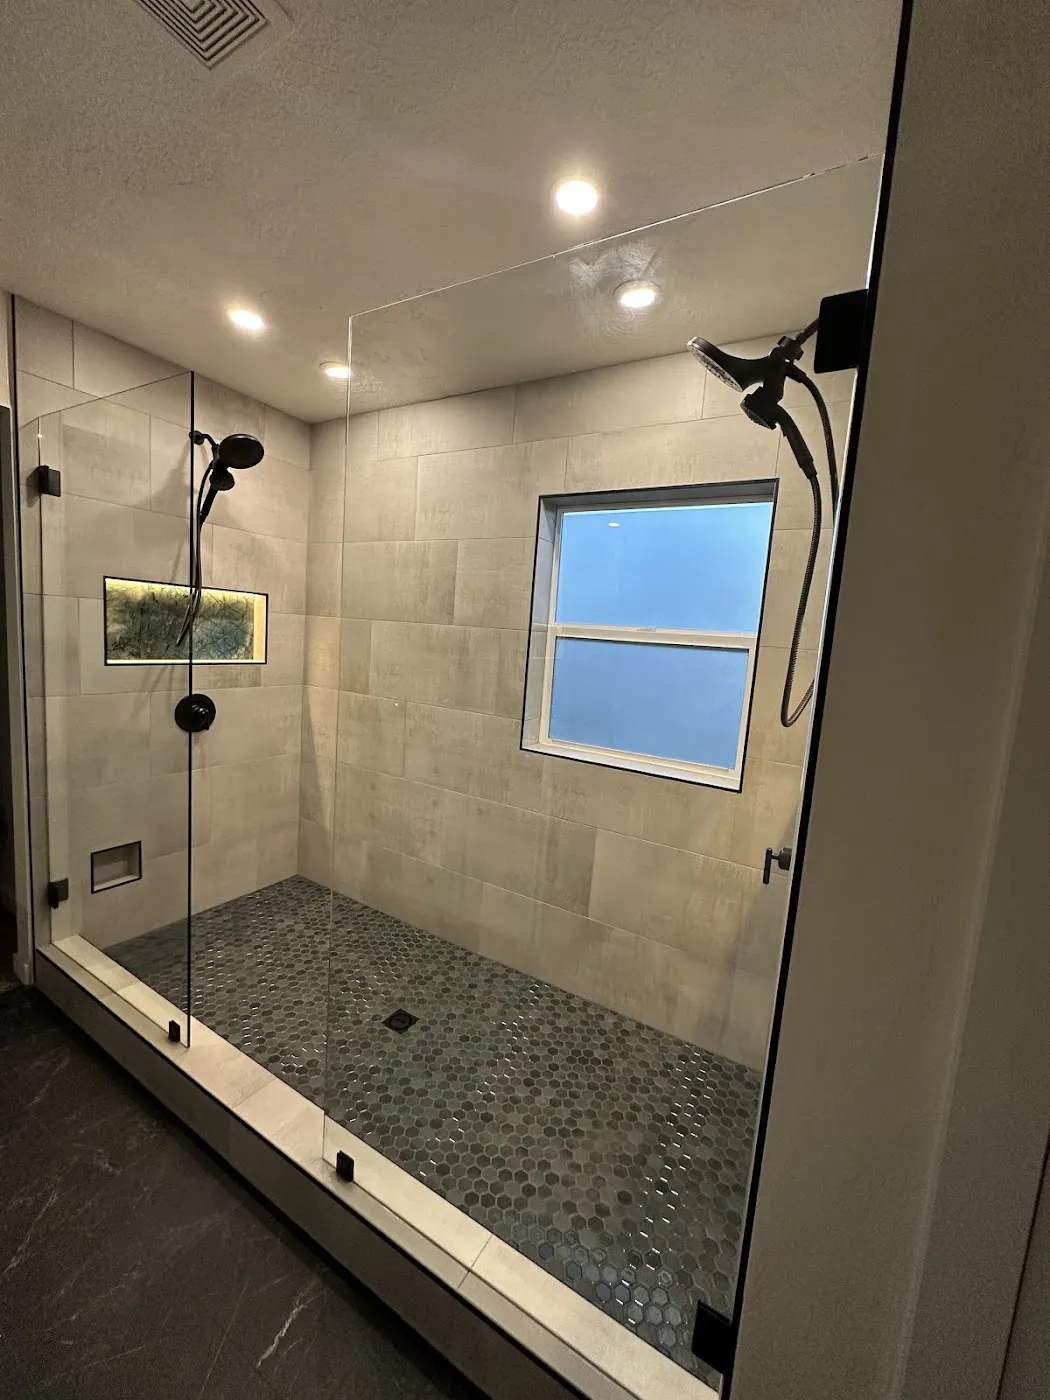
Electrical. Bathroom outlets need GFCI protection, and lighting or heated floors need to be planned on the right circuits.
Plumbing. If you're moving fixtures or adding a second sink, the drain and supply lines need to be sized and vented correctly.
None of it is glamorous, but it's the difference between a bathroom that looks good for a year and one that's still solid in fifteen.
5. Yes, Pleasant Grove requires a permit
This is the one people ask about most. Pleasant Grove City's Building Division lists additions and remodels, plus any modification or alteration of plumbing, heating or electrical systems, as work that needs a building permit. A master bath remodel almost always touches plumbing and electrical, so plan on one.
The city processes building permits electronically through its online portal. With permitted work come inspections, usually after plumbing and electrical are roughed in and before the walls are closed up.
When you hire us, we handle the permit application and meet the inspectors, so you don't have to figure out the paperwork. If a contractor tells you a bathroom remodel "doesn't need a permit," that's worth a second opinion. Unpermitted work can cause problems when you sell or file an insurance claim.
6. Plan for living without that bathroom
A master bath is usually out of commission for the whole remodel. Before demo, figure out:
- Which bathroom you'll use in the meantime
- Where the crew will come and go, and where materials will be staged
- How dust will be contained so it doesn't spread through the house
A good contractor will walk you through this before work starts. One of our Google reviewers mentioned that on their bathroom remodel "everything was demolished and removed within 1 day," which mattered to them so the neighbors weren't stuck looking at a trash trailer for days. That kind of planning is part of the job.
7. Get a walkthrough, not just a number
A bathroom remodel quote over the phone is a guess. The real cost depends on your layout, what's behind the walls, and the finishes you pick. An in-home walkthrough lets a contractor see the space, ask the right questions, and give you options at different budgets.
When you're comparing contractors, ask:
- Are you licensed in Utah, and can I verify it?
- Who pulls the permit and meets the inspectors?
- What waterproofing system do you use in the shower?
- How will you keep me updated during the project?
You can learn more about how we approach bathroom remodeling or see a city example in our bathroom remodeling in Orem page. We also serve the rest of Utah County, including Lehi, Provo and Orem.
Ready to talk about your master bath?
If you're in Pleasant Grove and thinking about a master bathroom remodel, we'd be happy to come take a look. Request a free estimate or call or text us at (801) 428-9889.