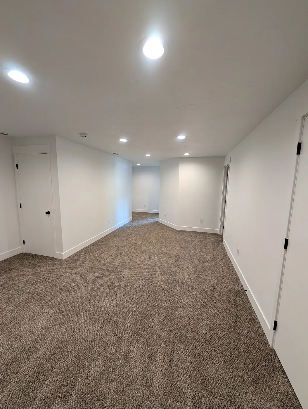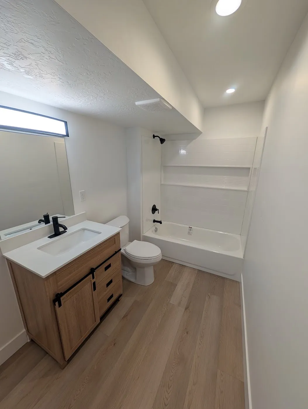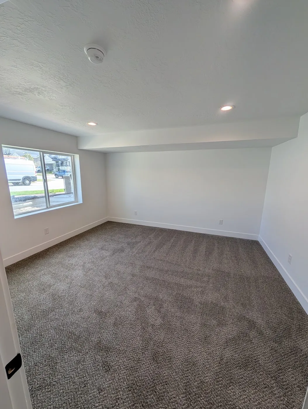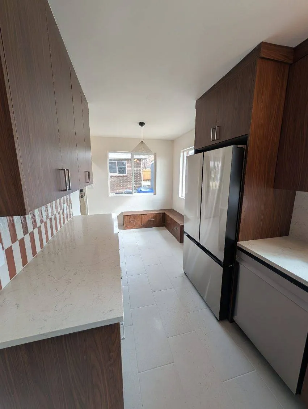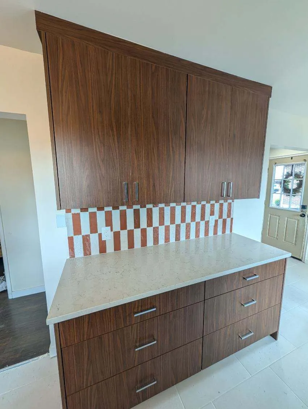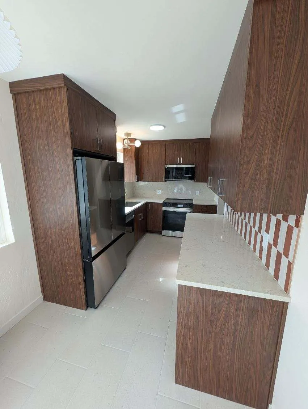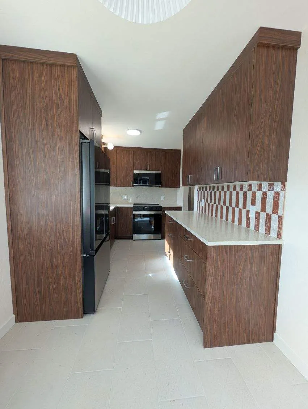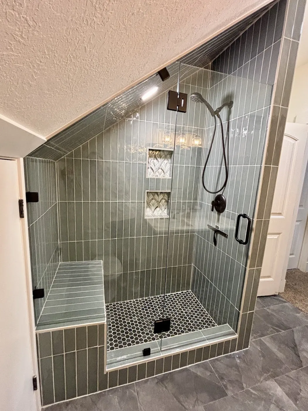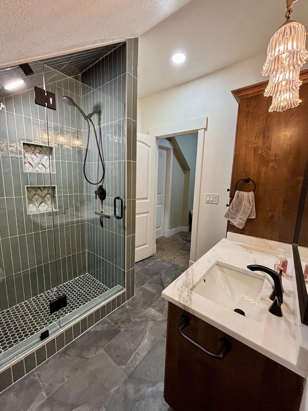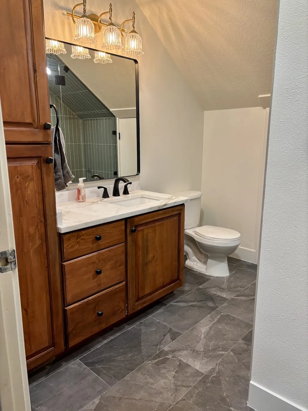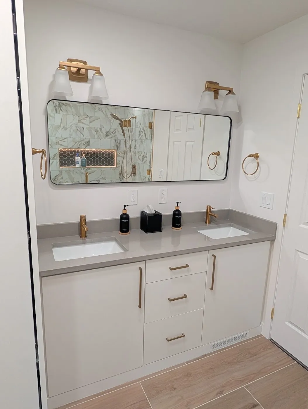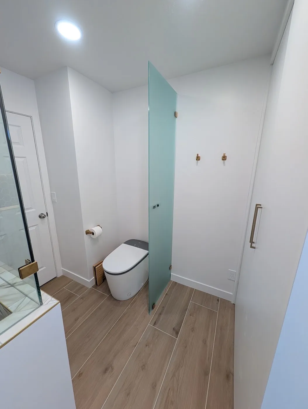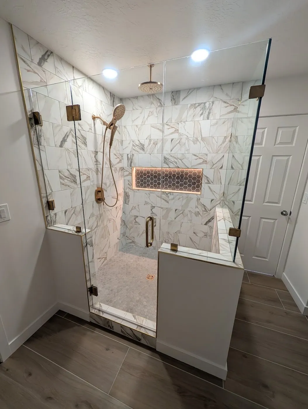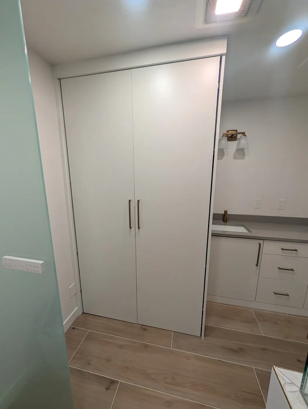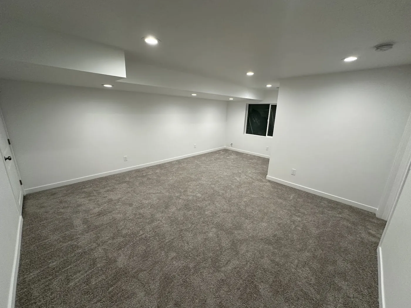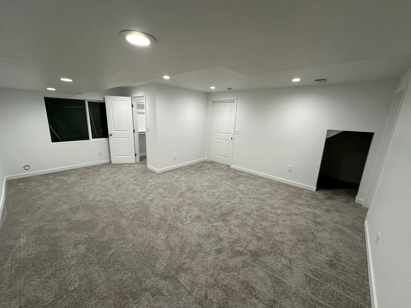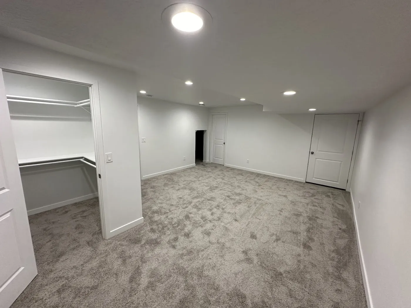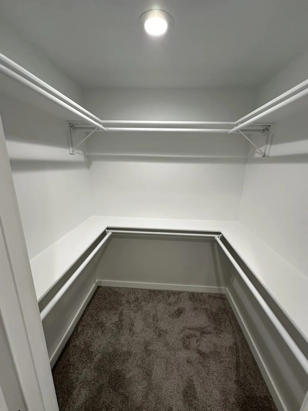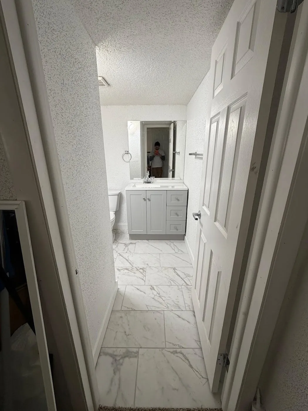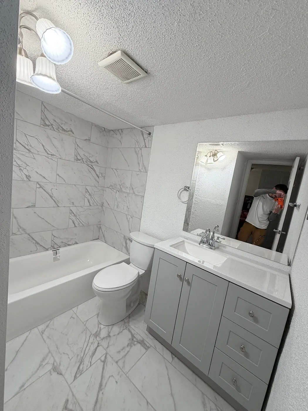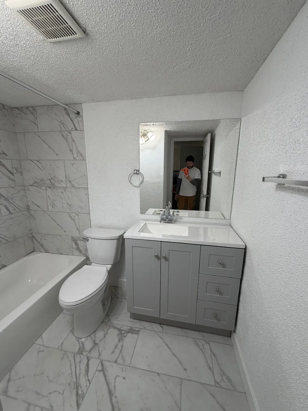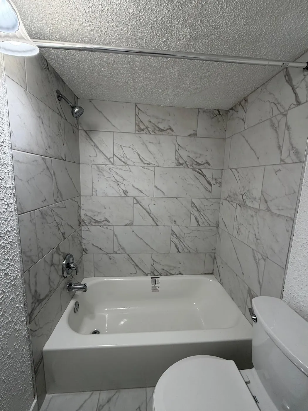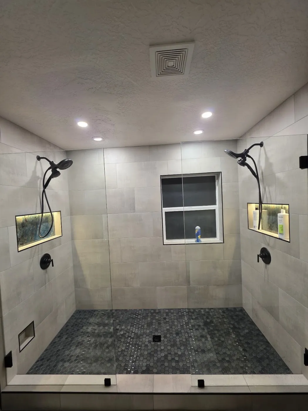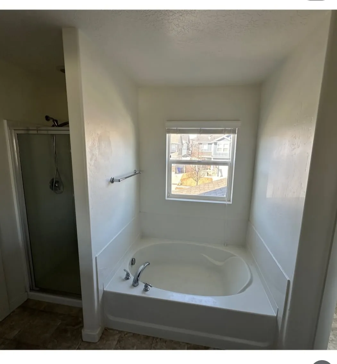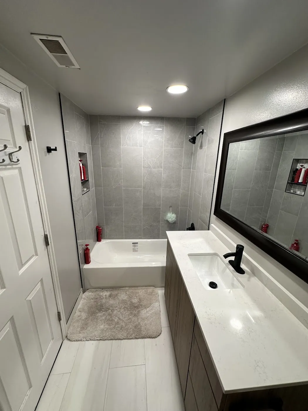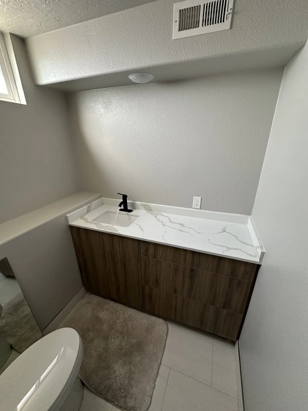
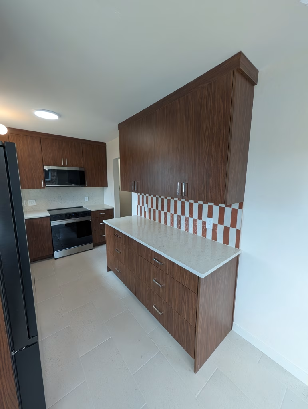
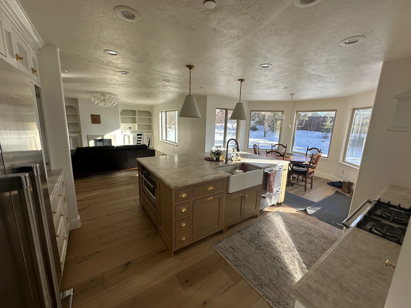
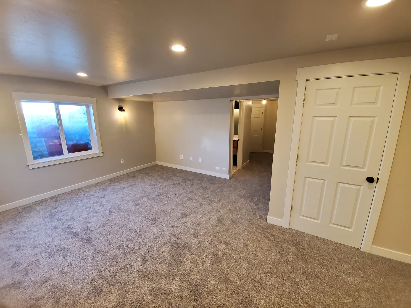
Highly recommend! He did an amazing job finishing our basement. Everything was done professionally, including all the licensing and permits, and the work passed the required inspections. Communication was clear and consistent from beginning to end, which was a key part of making the whole process go smoothly. He kept us informed every step of the way and was always easy to communicate with. He also kept everything clean and organized throughout the project. We are extremely happy with how our basement turned out. Great quality work, reliable, professional, and excellent communication.
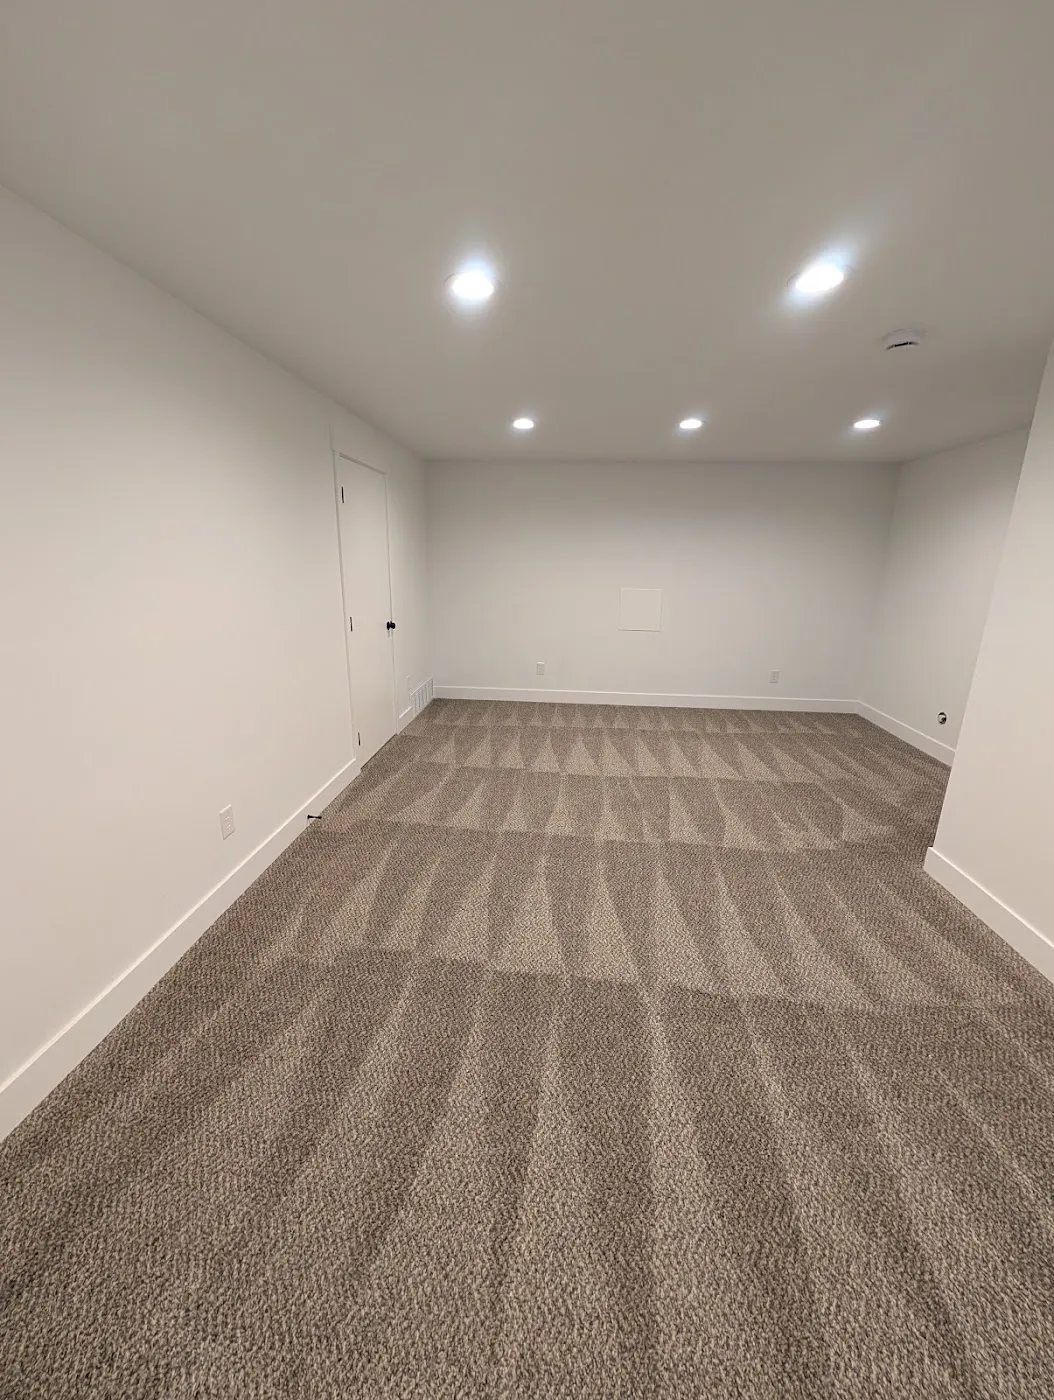
Finishing a Basement in Saratoga Springs: A Guide for Newer Homes
Got an unfinished basement in Saratoga Springs? Layout ideas, permit and code basics, and how to plan it right, from a licensed Utah County contractor.

- Tell us about your projectLeave your contact details and a short message about what you have in mind.
- We talk it throughWe get in touch to go over your ideas, your space and the details, by phone or email.
- Get your clear proposalOnce we know exactly what you want, we send you a clear quote.
Drive through almost any Saratoga Springs neighborhood and a lot of the homes have the same thing hiding downstairs: a bare concrete floor, exposed framing on the outside walls, a furnace and water heater in the corner, and plumbing stubbed up for a future bathroom.
That's normal. Builders here often leave basements unfinished so the house hits a price, and they leave it to you to finish later. The upside is huge: you already own the square footage. You don't need an addition, a new roof, or a bigger lot. You just need a good plan.
We're a licensed general contractor based in Orem, and we finish basements across Utah County, including Saratoga Springs. Here's how we'd think about yours.
1. Decide what the basement is for
Before anyone draws a wall, answer one question: who's going to use this space, and how?
The most common goals we hear:
- More bedrooms for a growing family or older kids who want their own space
- A family or media room so the main level isn't the only place to hang out
- A guest suite with a bedroom and bathroom for visiting family
- A home office or gym away from the noise upstairs
- A rental or mother-in-law setup with its own kitchenette and entrance
Your answer drives everything else: how many bedrooms need egress windows, whether you need a full bathroom or just a half bath, and whether a wet bar or kitchenette is worth the plumbing. If a separate living unit is on the table, read our guide to ADUs in Utah County first, because that adds a different set of rules.
2. Use what the builder already gave you
Newer Saratoga Springs homes usually come with a few things that make finishing easier:
- Plumbing rough-ins. If there's a capped drain and vent in the floor, that's usually where the bathroom should go. Moving it means cutting concrete, which adds time and cost.
- Egress windows. Many builders install at least one or two egress windows. Bedrooms need to go where those windows are (or where a new one can realistically be cut in).
- Open spans. Newer homes often have engineered beams and fewer posts in the way, which gives you more layout freedom.
Walk the space with your contractor and mark where these things are before you fall in love with a floor plan.
3. Know the code basics before you plan
Saratoga Springs follows the 2021 International Residential Code. You don't need to memorize it, but a few rules shape almost every basement layout:
- Bedrooms need at least 70 square feet, with no dimension under 7 feet, plus an egress window.
- Ceilings need to be at least 7 feet finished, or 6 feet 4 inches under beams and ducts. Low ductwork is the most common surprise, so measure early.
- Hallways and stairs need at least 36 inches of finished width, and stairs need 6 feet 8 inches of headroom.
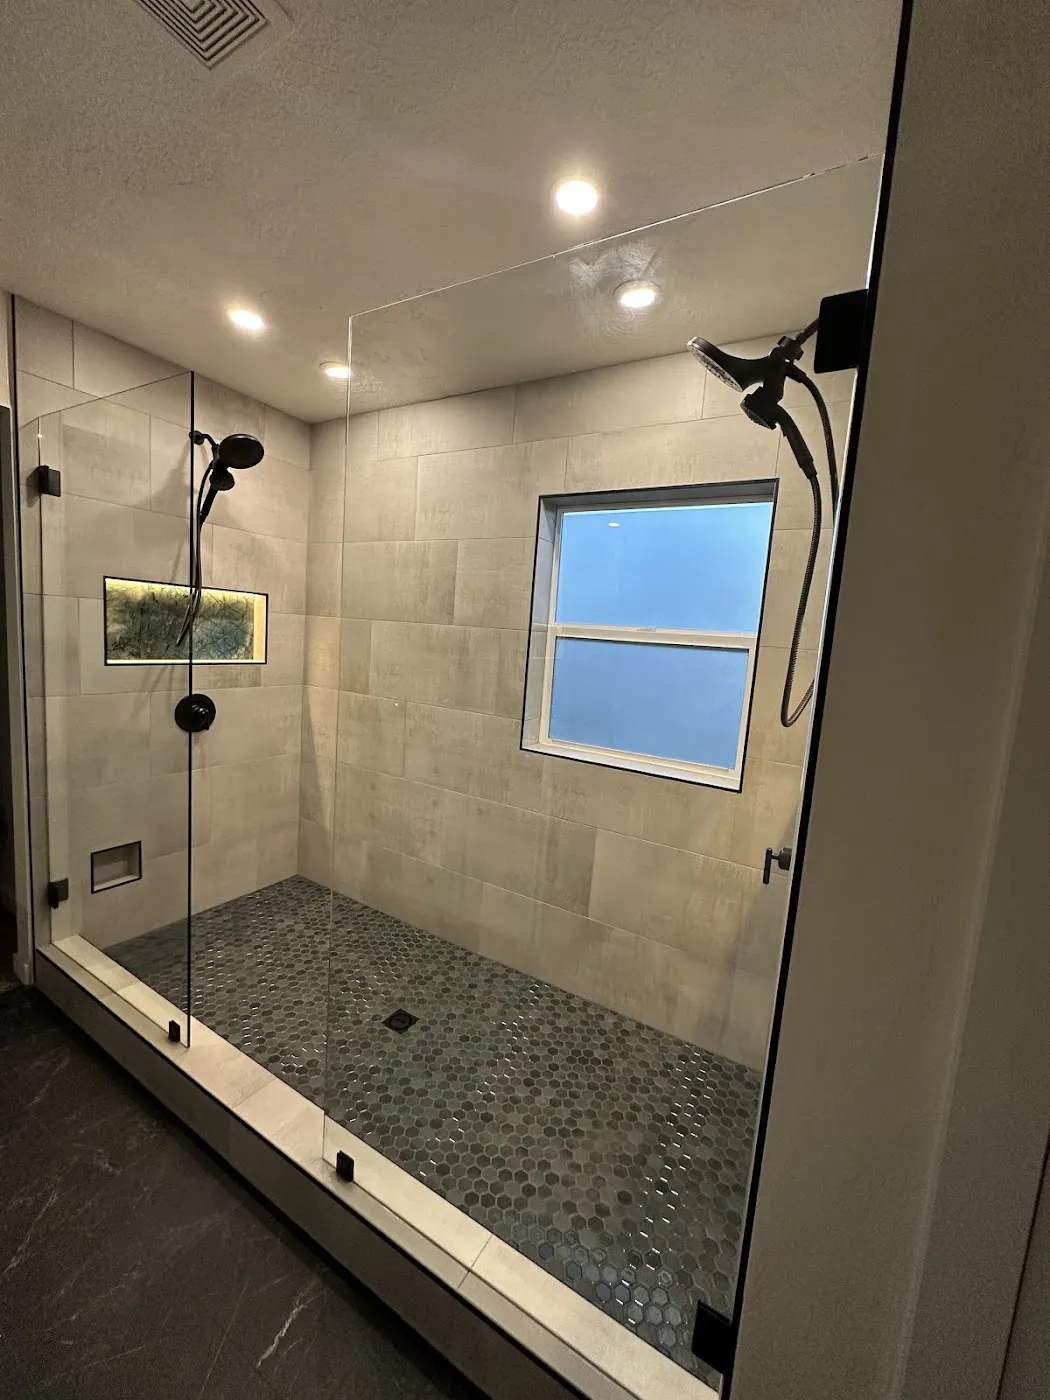
- Bathrooms need a window that opens or an exhaust fan (the city lists 50 CFM).
- Smoke detectors go in every bedroom and outside sleeping areas, and you'll need carbon monoxide detection too.
- Wall plates on concrete have to be pressure-treated, and the outside walls need the right insulation.
The city publishes the full list on its Obtaining a Basement Permit page. These rules aren't red tape for the sake of it. They're why a basement bedroom is safe to sleep in and why it counts as a real bedroom when you sell.
4. Yes, you need a permit
Finishing a basement in Saratoga Springs takes a building permit. The city's Building Department takes applications through its online portal, and the plan has to show each room and what it's for, room sizes, doors and windows, lights, outlets, smoke and CO detectors, the mechanical room, and the electrical panel. Once it's approved, a printed set of the approved plans has to be on site for inspections.
Inspections usually happen at framing and rough plumbing, electrical and mechanical, again at insulation, and then a final before you move furniture in.
When you hire us, we draw the plan, pull the permit, schedule inspections and meet the inspectors, so you don't have to. And if someone tells you a basement finish "doesn't need a permit," get a second opinion. Unpermitted basements cause real headaches when you sell, refinance, or file an insurance claim, and unpermitted bedrooms often won't count toward your home's value.
5. Small decisions that make a big difference
A few things we'd plan for on almost any Saratoga Springs basement:
- Lighting. Basements don't get much daylight, so plan plenty of recessed lights, on dimmers, plus lamps or sconces in the family room.
- Sound. Insulating the ceiling between floors makes the main level a lot quieter when the kids are downstairs with the TV on.
- Heating and cooling. Basements tend to run cooler. Talk about adding supply and return vents so the new rooms stay comfortable.
- Storage. Leave a real storage room, and keep the mechanical room accessible. You'll want the furnace and water heater easy to service.
- Flooring. Waterproof LVP is a popular choice downstairs, with carpet in bedrooms if you want them to feel warmer.
6. Get a walkthrough, not a phone quote
What a basement costs depends on how much you're finishing, how many bedrooms and bathrooms you want, and the finishes you pick. A phone quote is a guess. An in-home walkthrough lets us measure, look at the rough-ins and ductwork, and give you options at different budgets.
When you compare contractors, ask:
- Are you licensed in Utah, and can I verify it?
- Who draws the plans and pulls the permit?
- Who's my point of contact during the project?
- How will you keep me updated?
For more detail on the process, see our step-by-step basement remodel guide, our basement finishing in Utah County post, and the complete guide to basement remodeling in Utah. You can also read about our basement finishing services and the rest of the Utah County area we serve, including Lehi, Provo and Orem.
Ready to finish your Saratoga Springs basement?
If you've got a basement full of boxes and bare concrete, we'd be happy to come take a look and talk through what it could be. Request a free estimate or call or text us at (801) 428-9889.